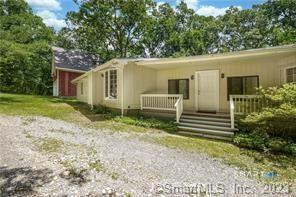
Single-story beige home with a covered porch, front steps, and a gravel driveway.
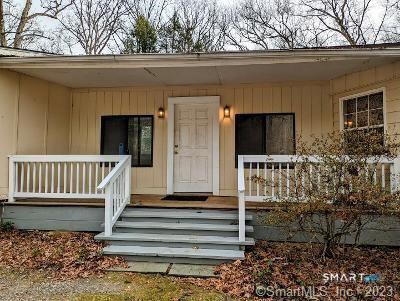
Single-story home entrance with a covered porch, white railings, and central steps.
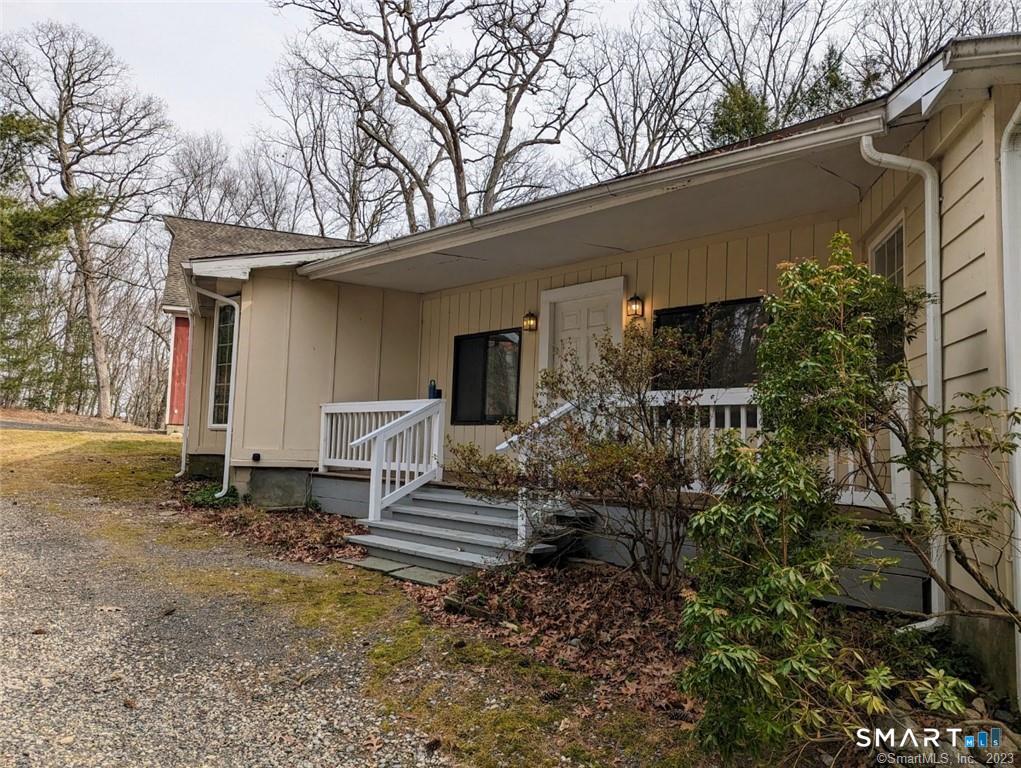
House exterior with a covered entry porch, white railings, and gravel driveway.
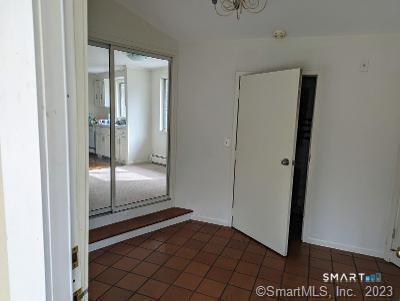
Room with terracotta-colored tile flooring and mirrored sliding closet doors.
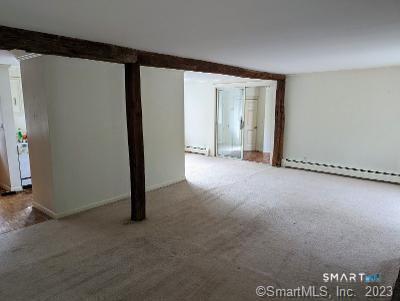
Carpeted living room with exposed dark timber beams and a radiator.
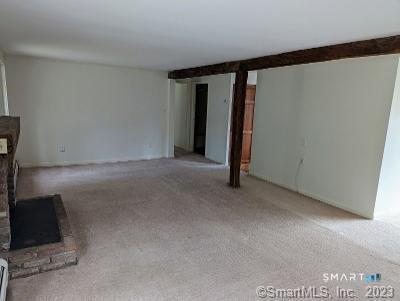
Empty carpeted living room with exposed ceiling beams and a brick fireplace.
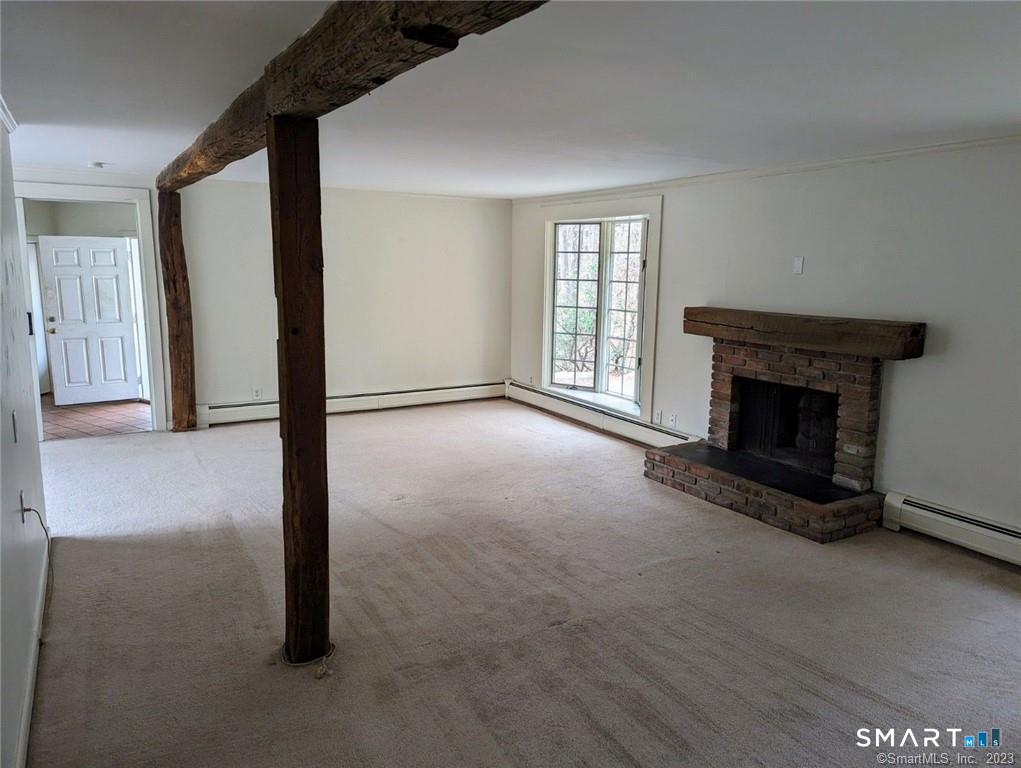
Living room with a brick fireplace, exposed timber beams, and glass doors to the outside.
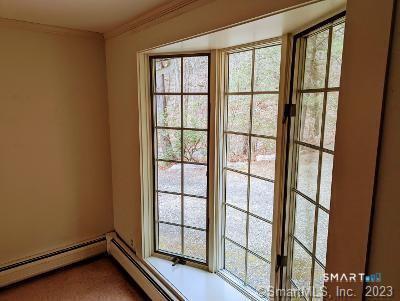
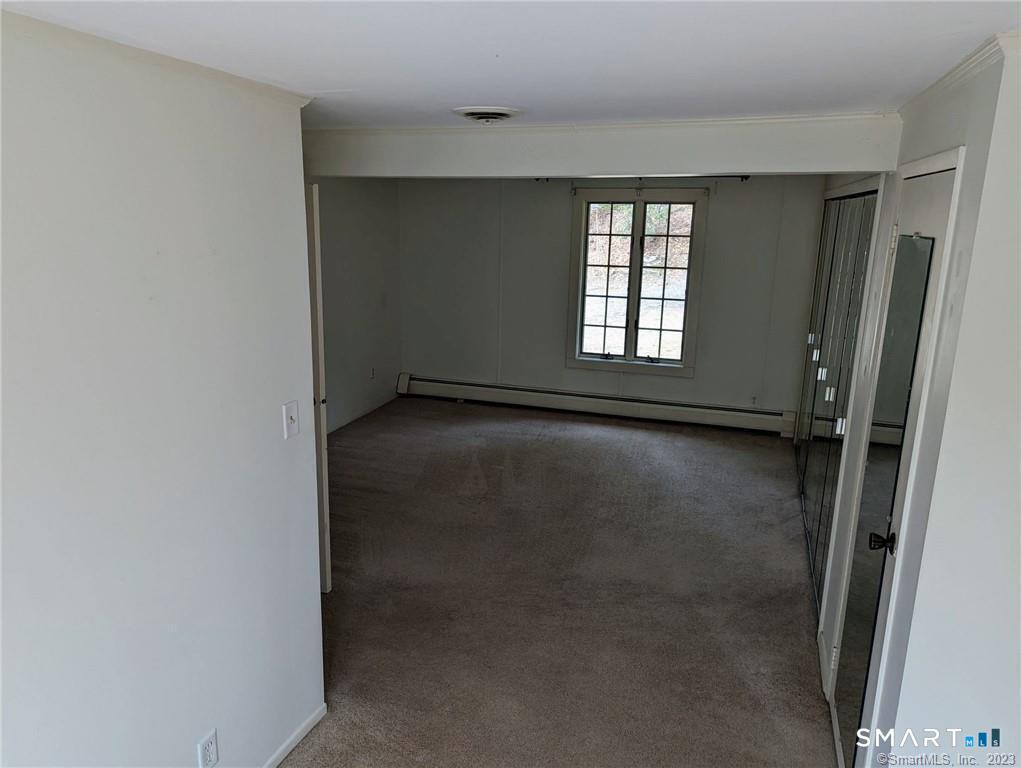
Empty room with tall divided-light windows and baseboard heating.
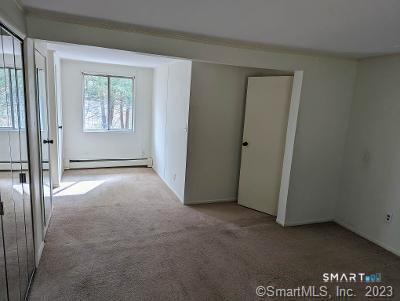
Empty carpeted room with a window and mirrored closet doors.
Empty carpeted room with a window, radiator, and two open doorways.
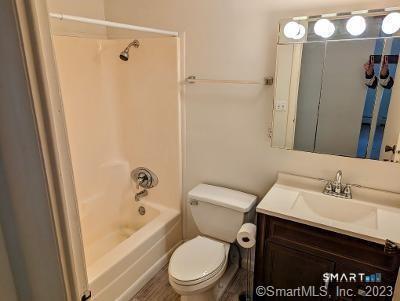
Bathroom with a tub and shower, toilet, and dark wood vanity beneath a lit mirror.
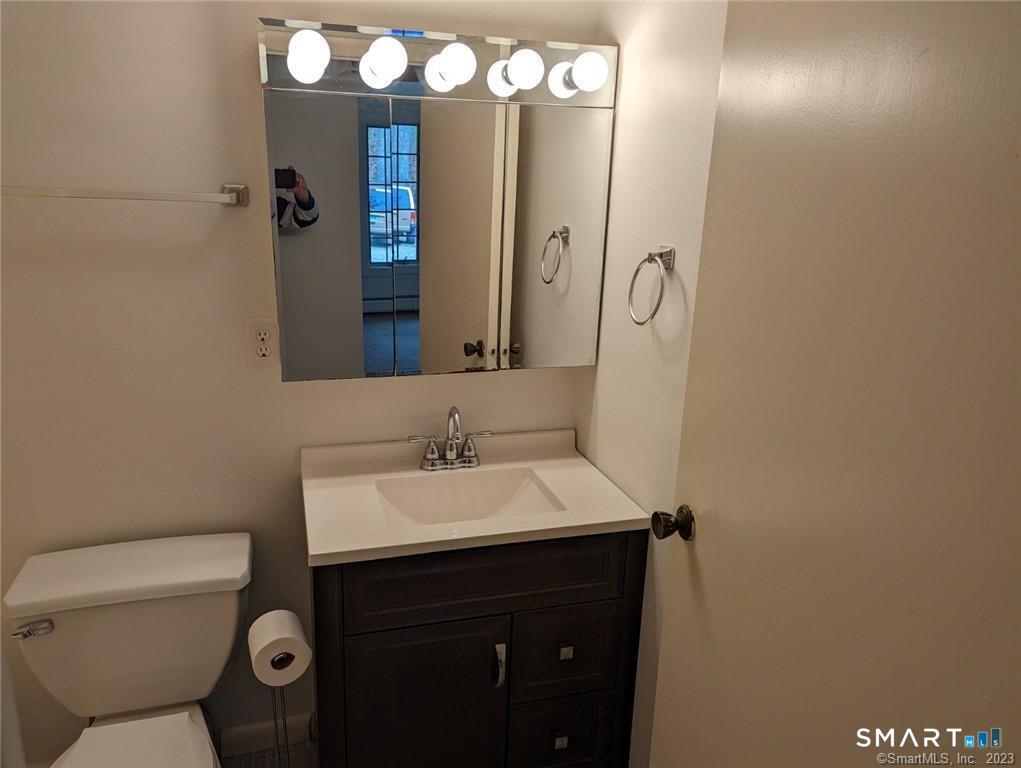
Bathroom with a dark vanity, white sink, mirrored cabinet, and toilet.
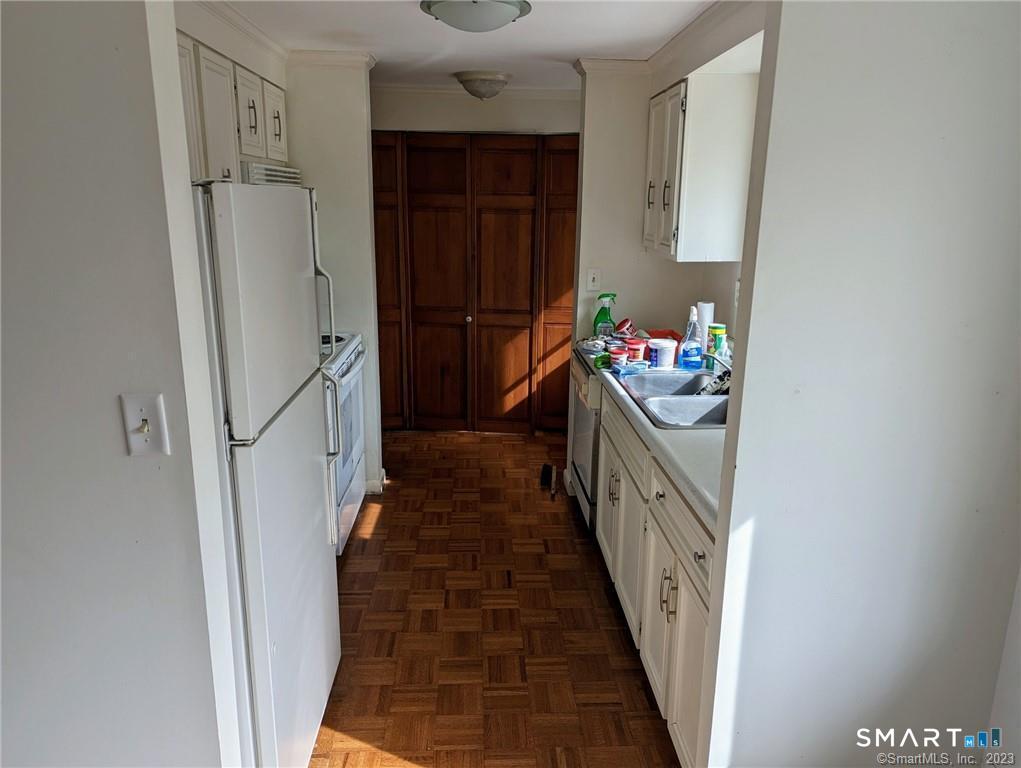
Narrow kitchen with white cabinets, a parquet floor, and dark wood pantry cabinets.
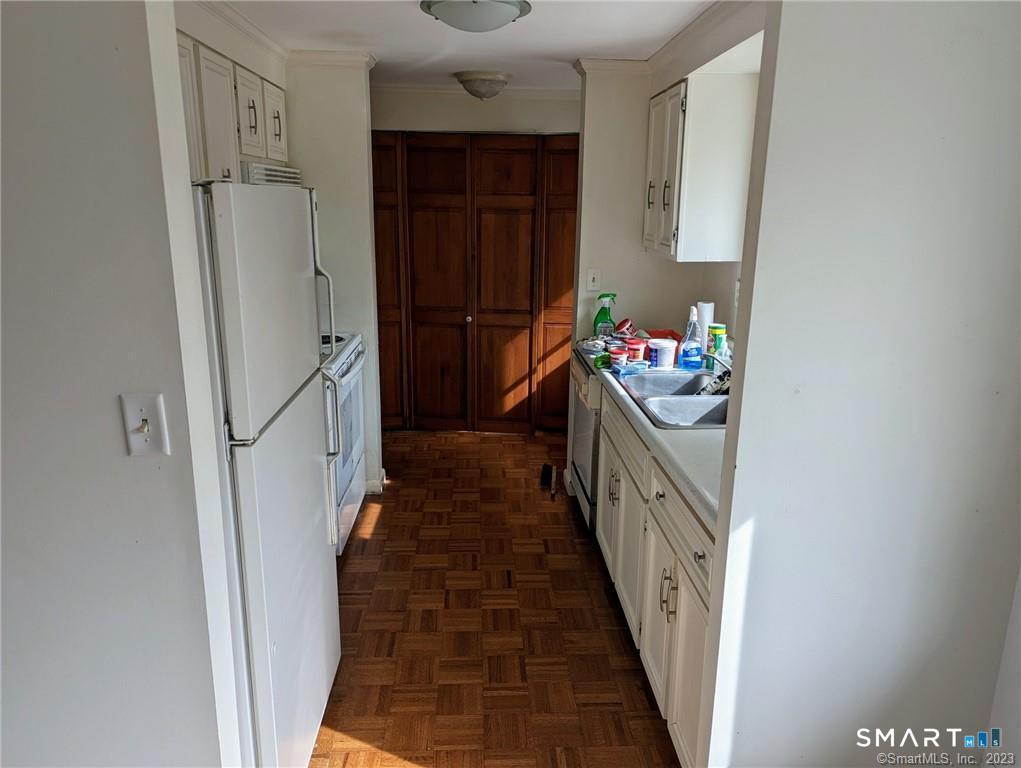
Kitchen with white cabinets, a parquet floor, and dark wood pantry doors.
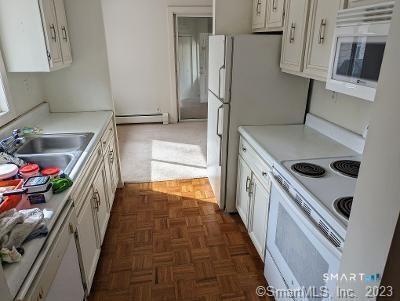
Kitchen with white cabinets, a double sink, and a freestanding refrigerator.
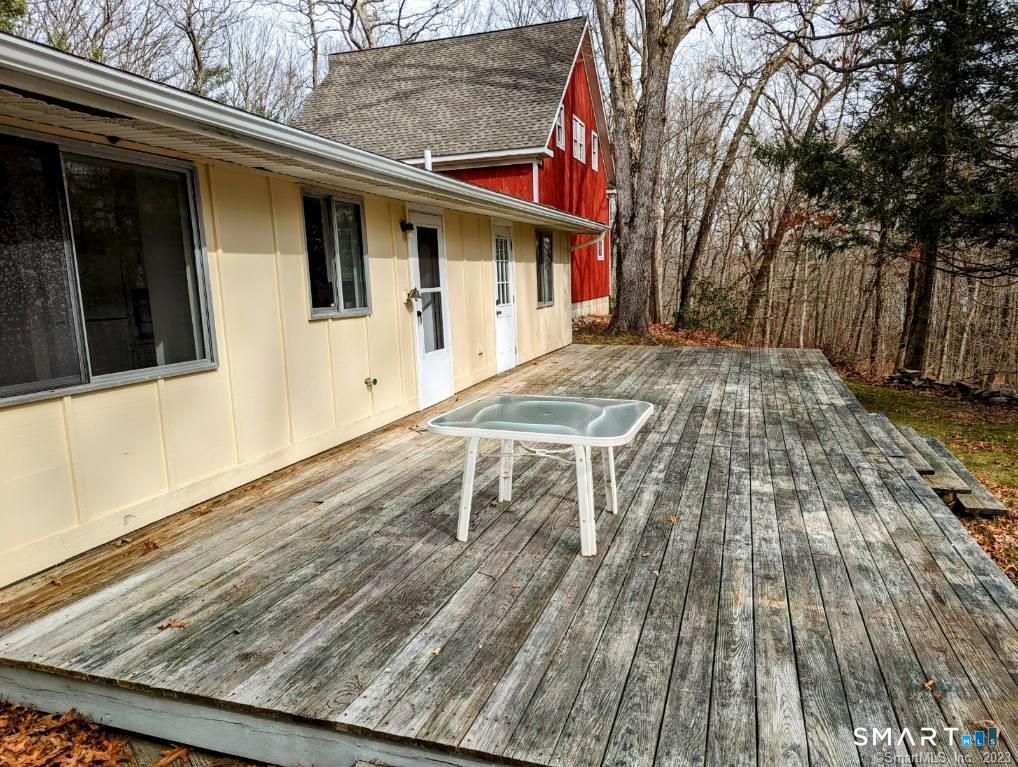
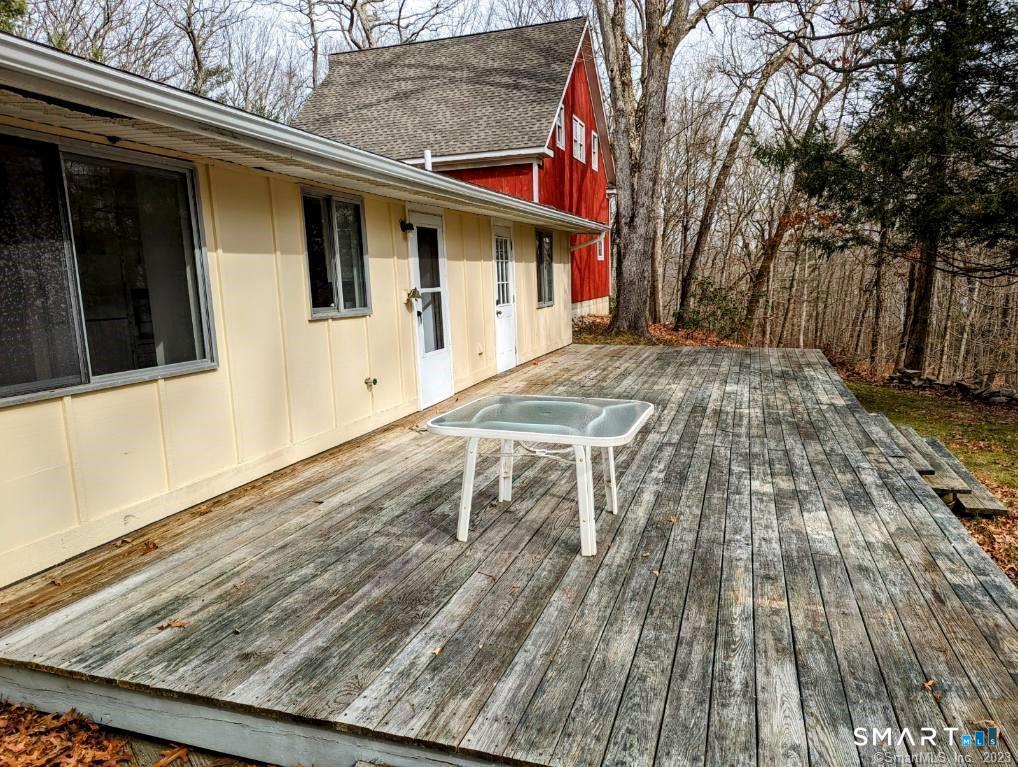
Weathered wooden deck beside a cream-sided home, with a white patio table and red barn behind.
Weathered wooden deck beside a cream-sided home, with a red barn behind it.
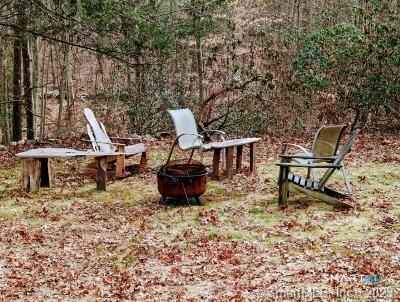
Woodland outdoor seating area with Adirondack chairs, a low table, and a fire pit.
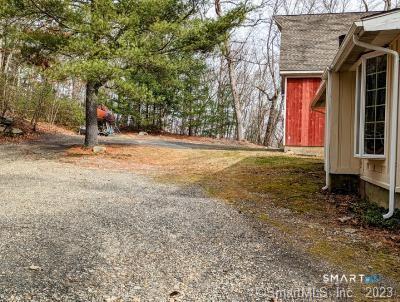
Gravel driveway beside a red-sided outbuilding and wooded yard.
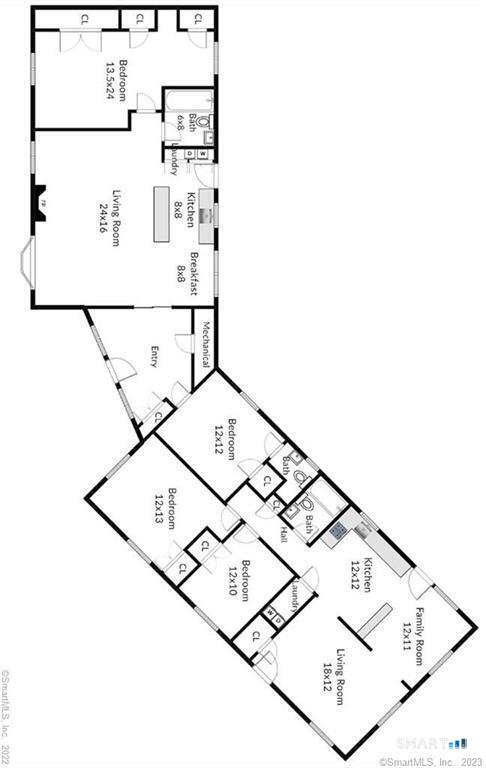
Floor plan showing two connected living areas, four bedrooms, three bathrooms, and two kitchens.
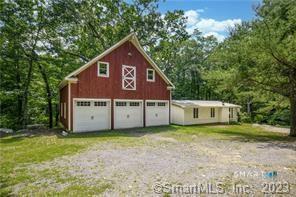
Red barn-style garage with three white doors and an attached low wing among trees.
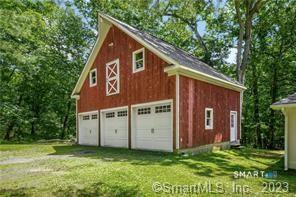
Red barn-style garage with three white doors, surrounded by mature trees.
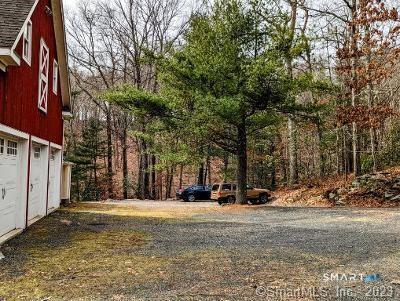
Red barn-style garage beside a gravel driveway, parked cars, and wooded autumn surroundings.
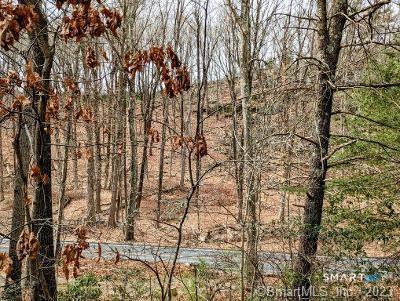
Wooded property with a paved road running through the trees.
SEE ALL PHOTOS
Single-story beige home with a covered porch, front steps, and a gravel driveway.
Single-story home entrance with a covered porch, white railings, and central steps.
House exterior with a covered entry porch, white railings, and gravel driveway.
Room with terracotta-colored tile flooring and mirrored sliding closet doors.
Carpeted living room with exposed dark timber beams and a radiator.
Empty carpeted living room with exposed ceiling beams and a brick fireplace.
Living room with a brick fireplace, exposed timber beams, and glass doors to the outside.
Empty room with tall divided-light windows and baseboard heating.
Empty carpeted room with a window and mirrored closet doors.
Empty carpeted room with a window, radiator, and two open doorways.
Bathroom with a tub and shower, toilet, and dark wood vanity beneath a lit mirror.
Bathroom with a dark vanity, white sink, mirrored cabinet, and toilet.
Narrow kitchen with white cabinets, a parquet floor, and dark wood pantry cabinets.
Kitchen with white cabinets, a parquet floor, and dark wood pantry doors.
Kitchen with white cabinets, a double sink, and a freestanding refrigerator.
Weathered wooden deck beside a cream-sided home, with a white patio table and red barn behind.
Weathered wooden deck beside a cream-sided home, with a red barn behind it.
Woodland outdoor seating area with Adirondack chairs, a low table, and a fire pit.
Gravel driveway beside a red-sided outbuilding and wooded yard.
Floor plan showing two connected living areas, four bedrooms, three bathrooms, and two kitchens.
Red barn-style garage with three white doors and an attached low wing among trees.
Red barn-style garage with three white doors, surrounded by mature trees.
Red barn-style garage beside a gravel driveway, parked cars, and wooded autumn surroundings.
Wooded property with a paved road running through the trees.
Pending

517 Newtown Turnpike Unit: A

517 Newtown Turnpike Unit: A, Weston, CT 06883

$2,400/month
PERFECT FOR A SINGLE PROFESSIONAL . HEAT & ELECTRICITY INCLUDED IN THE RENT. SECLUDED AND VERY PEACEFUL AND QUIET . ONE HUGE PRIMARY BEDROOM WITH SIDE SPACE FOR AN OFFICE AT ONE END. EASY ONE LEVEL RANCH LIVING. SURROUNDED BY 9 ACRES OF BEAUTIFUL WATERSHED WOODS. WALK TO THE SAUGATUCK RESERVOIR AND DEVILS DEN NATURE CONSERVANCY. LARGE LIVING ROOM WITH FIREPLACE, GALLEY KITCHEN,WASHER & DRYER,MUD ROOM. LARGE BACK DECK 13ft by 40ft. FIREPLACE IS DECORATIVE AND CANNOT BE USED. A TRULY RELAXING SPACE. EASY TO SHOW

1
bed

1
bath

1,000 Sq.Ft. LIVING AREA

6.87 Acres lot

Peter Sullivan

Peter Sullivan

Features & Amenities

Interior

  • total bedrooms1
  • Total bathroom1
  • full bathroom1
  • Laundry room Main Level
  • APPLIANCES Electric Cooktop, Refrigerator, Washer, Electric Dryer
  • other interior Features Open Floor Plan

Area & Lot

  • Status Pending
  • Living Area1,000 Sq.Ft.
  • Total Area1,000 Sq.Ft.
  • Lot Area6.87 Acres
  • MLS® ID24217456
  • TypeResidential
  • YEAR BUILT1971
  • NeighborhoodWeston
  • Architecture StylesRanch
  • Water FrontageWalk to Water, Beach Rights
  • Elementary SchoolHurlbutt
  • Middle SchoolWeston
  • High SchoolWeston

Exterior

  • water SourcePrivate Well
  • lot featuresSecluded, Lightly Wooded, Treed
  • parkingOff Street Parking, Driveway
  • HEAT TYPEHot Water
  • AIR CONDITIONINGNone
  • sewerSeptic
  • other exterior FeaturesPorch, Deck, Gutters, Lighting

Financial

  • Lease Price$2,400/mo
  • Zoning R
Single-story home entrance with a covered porch, white railings, and central steps.

Schedule a Showing

We would love to show you our beautiful property. Please select your preferred date and time below. An agent will be in touch shortly to confirm your appointment.

Schedule a Showing

We would love to show you our beautiful property. Please select your preferred date and time below. An agent will be in touch shortly to confirm your appointment.

Thank you for your interest in 517 Newtown Turnpike Unit: A, Weston, CT 06883. We are reviewing your request and will be in touch shortly!

Mortgage Calculator

Estimate your monthly mortgage payment, including the principal and interest, property taxes, and HOA. Adjust the values to generate a more accurate rate.

All estimates are provided for informational purposes only. Actual amounts may vary.
$0,000 Your Payment 20 15 65
$0,000 Your Payment

Weston

Situated in historic Fairfield County, centrally located, it appeals to those who seek the ultimate hometown.

Explore

Step Into a Unique Journey

At our core, we believe that every client deserves an extraordinary experience. With a focus on personalized service, unparalleled market knowledge, and a commitment to excellence, you’ll truly experience the difference every step of your real estate journey.

Follow Us on Instagram