Leave a Message

Thank you for your message. We will be in touch with you shortly.

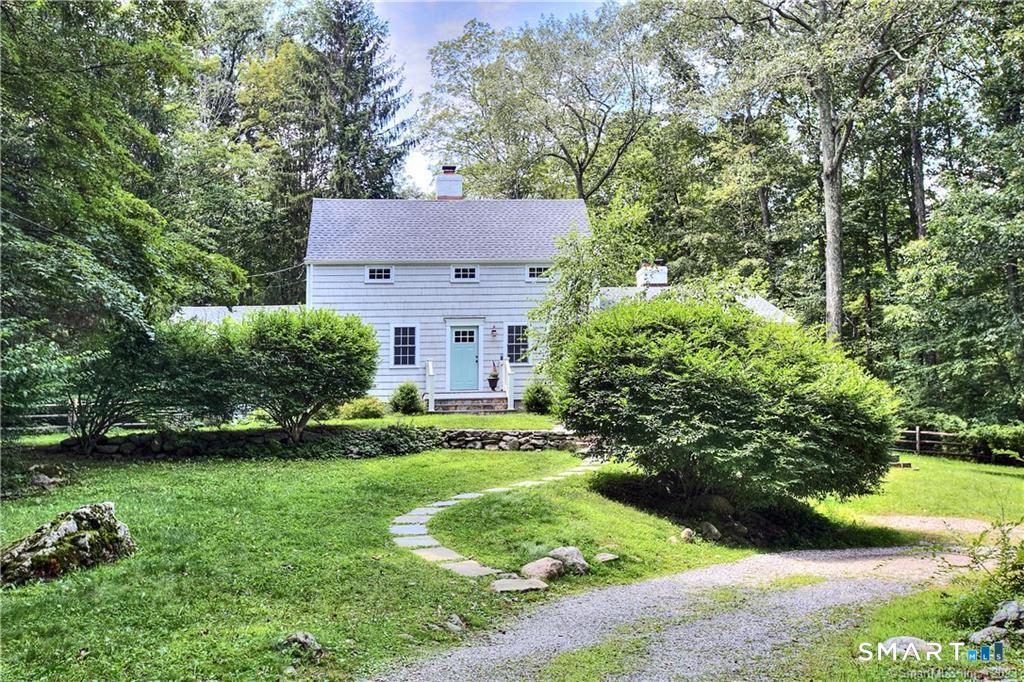
White two-story house with a pale blue door, surrounded by trees and landscaped lawn.
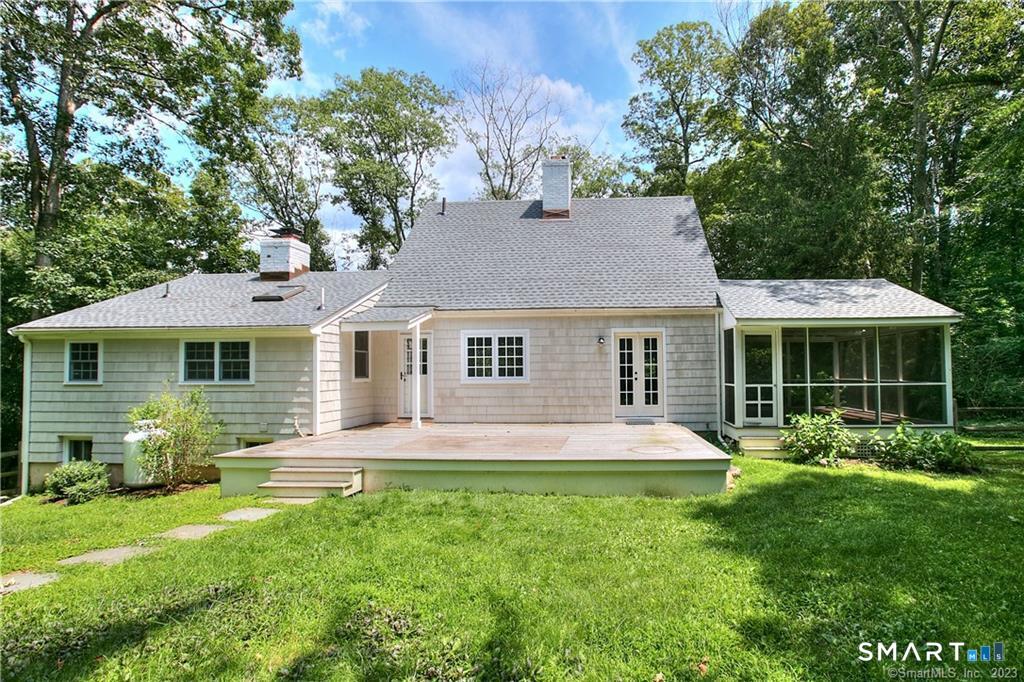
Rear of a light-shingled house with a broad deck and screened porch, surrounded by trees.
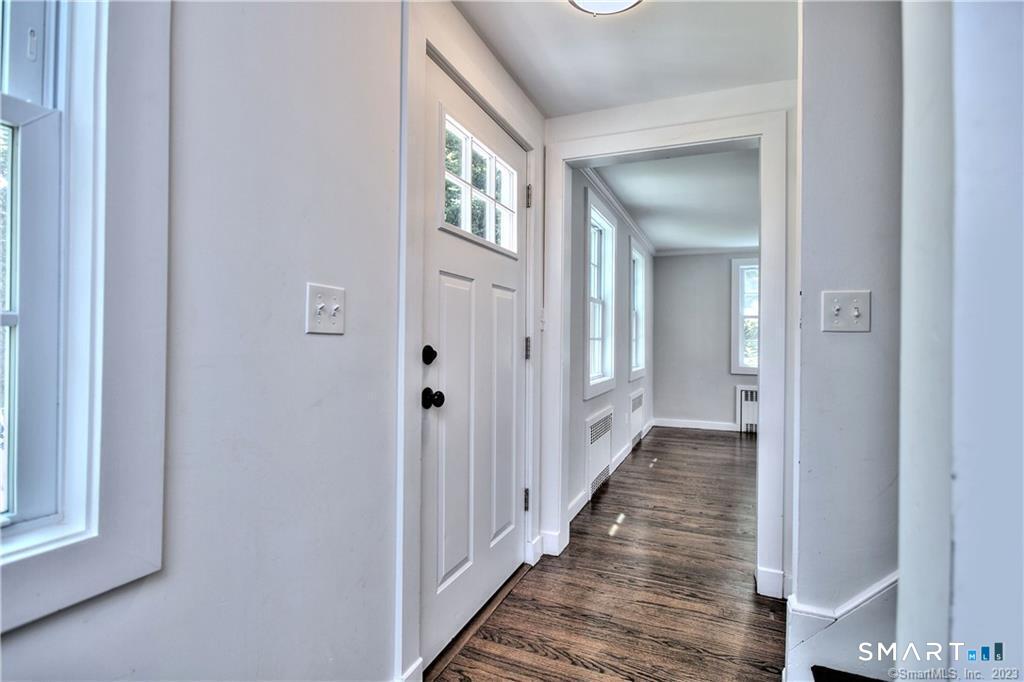
Entry hall with a white paneled door, tall windows, and dark wood floors.
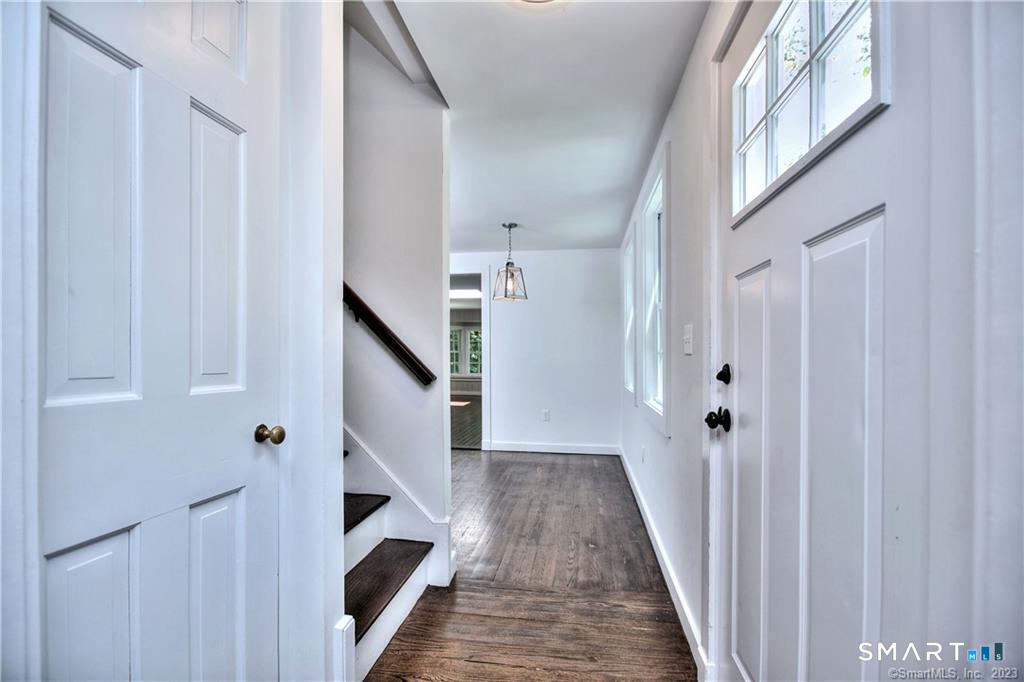
Entry hall with dark wood floors, a staircase, white paneled doors, and tall windows.
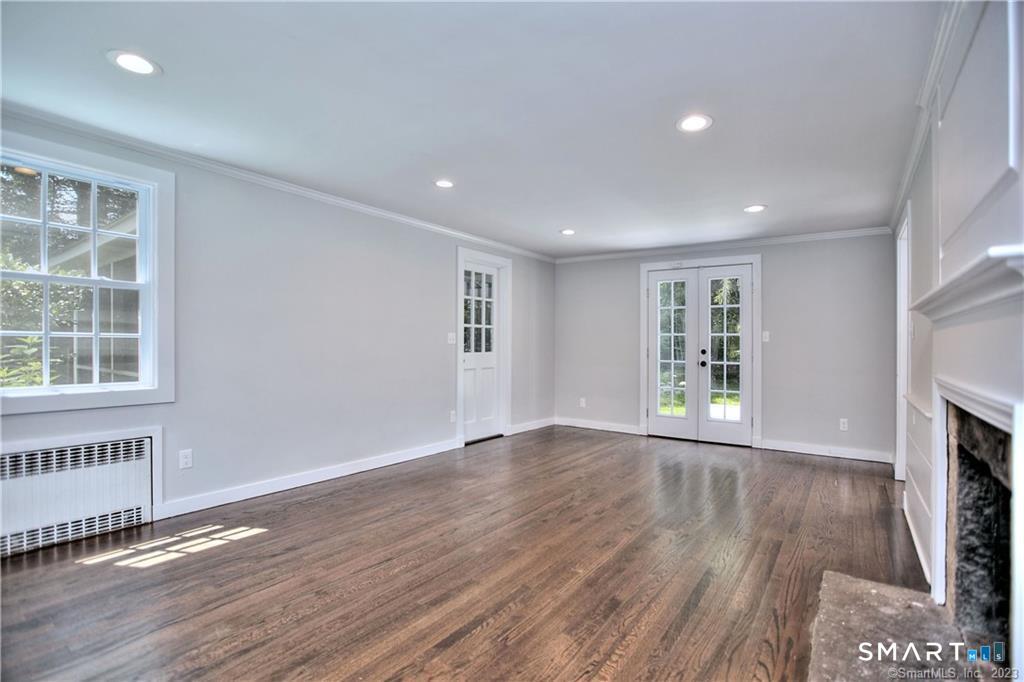
Empty living room with hardwood floors, French doors, and a white fireplace.
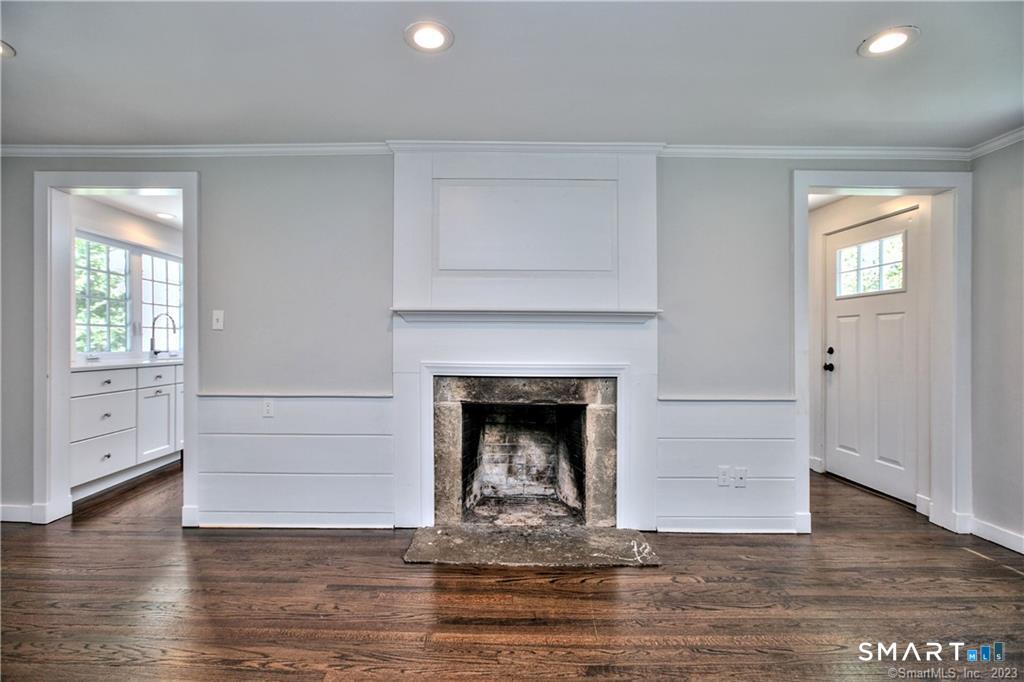
Unfurnished room with a stone fireplace, dark hardwood floors, and openings to the kitchen and front entry.
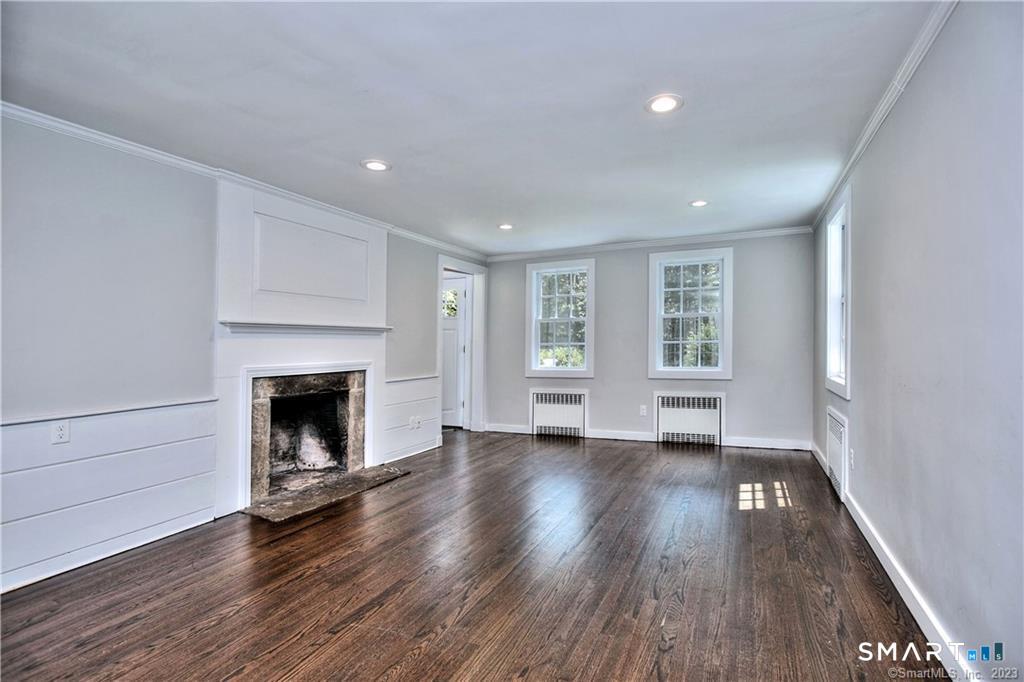
Unfurnished living room with dark hardwood floors, a white fireplace, and three windows.
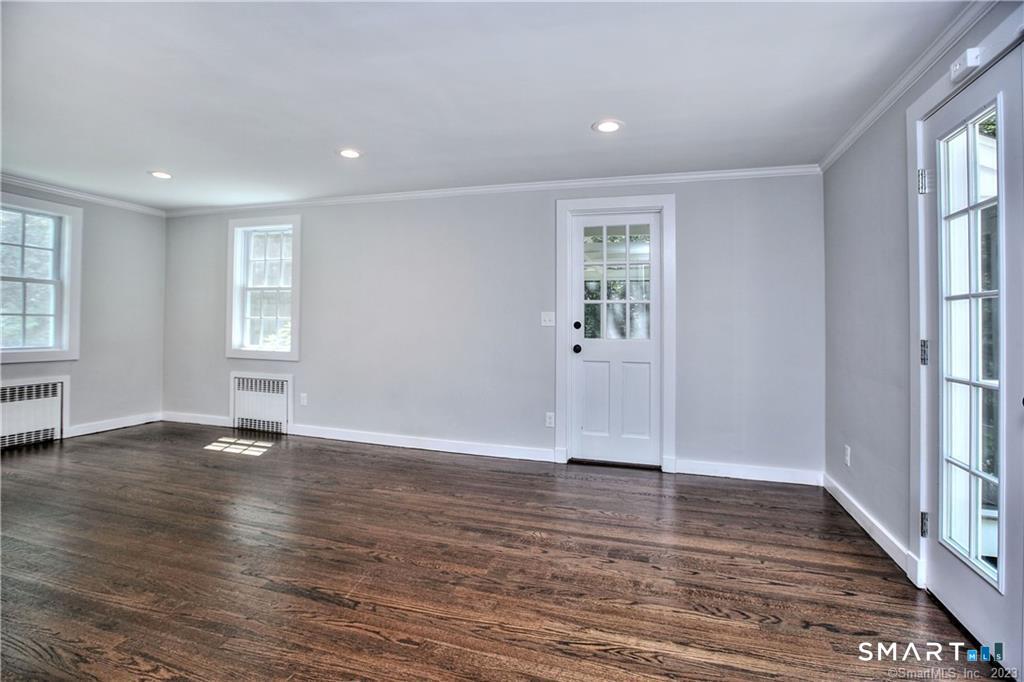
Empty room with dark hardwood floors, gray walls, and white doors and windows.
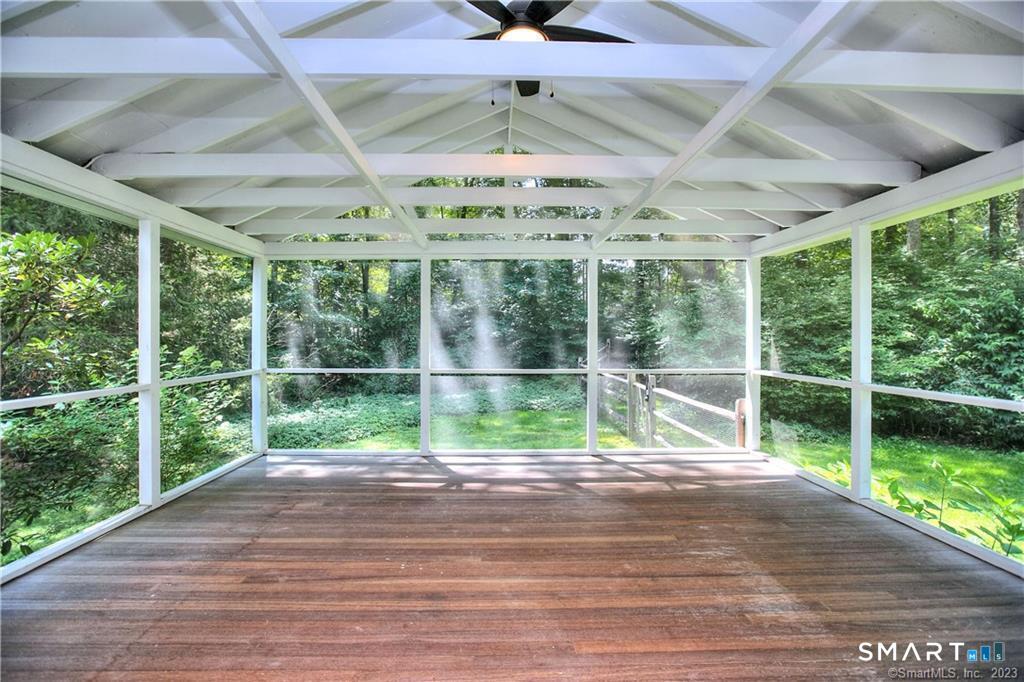
Screened-in porch with white ceiling beams, a ceiling fan, and a wooded yard beyond.
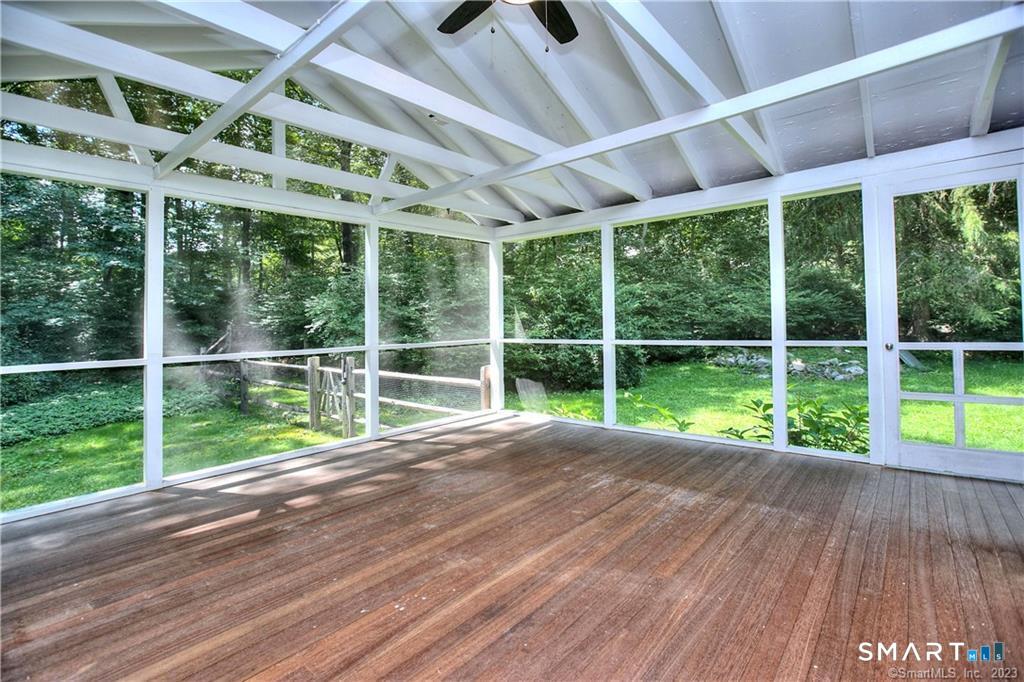
Enclosed sunroom with exposed white roof trusses, wood flooring, and windows overlooking a wooded yard.
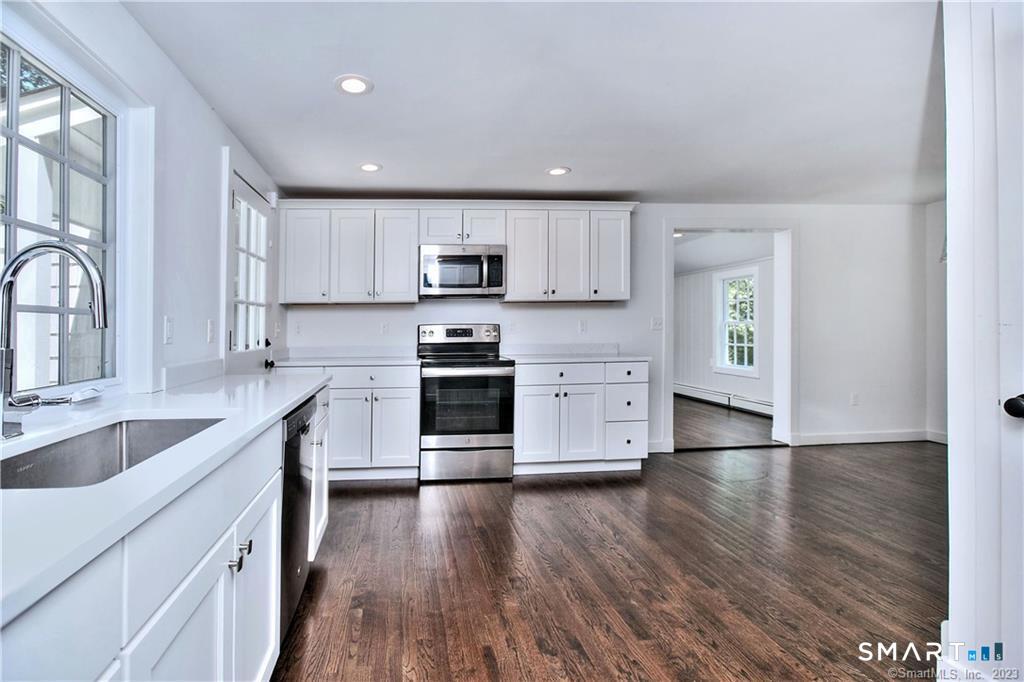
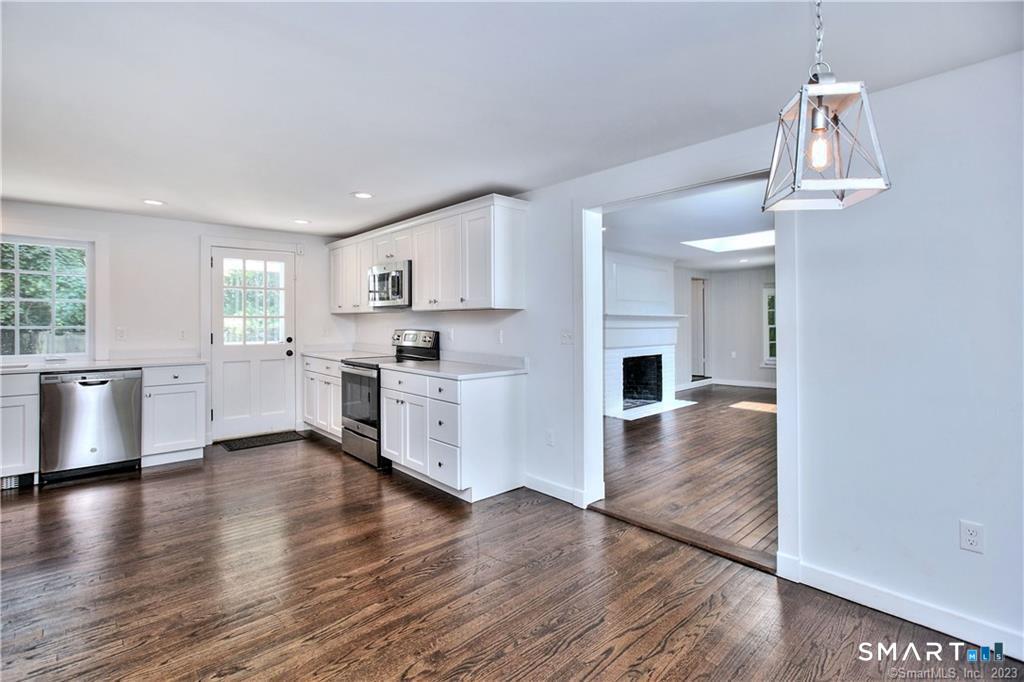
Unfurnished kitchen with white cabinetry, stainless steel appliances, and dark wood floors.
Kitchen with white cabinets, stainless steel appliances, and dark hardwood floors.
Unfurnished white kitchen with stainless steel appliances and a view into the living room fireplace.
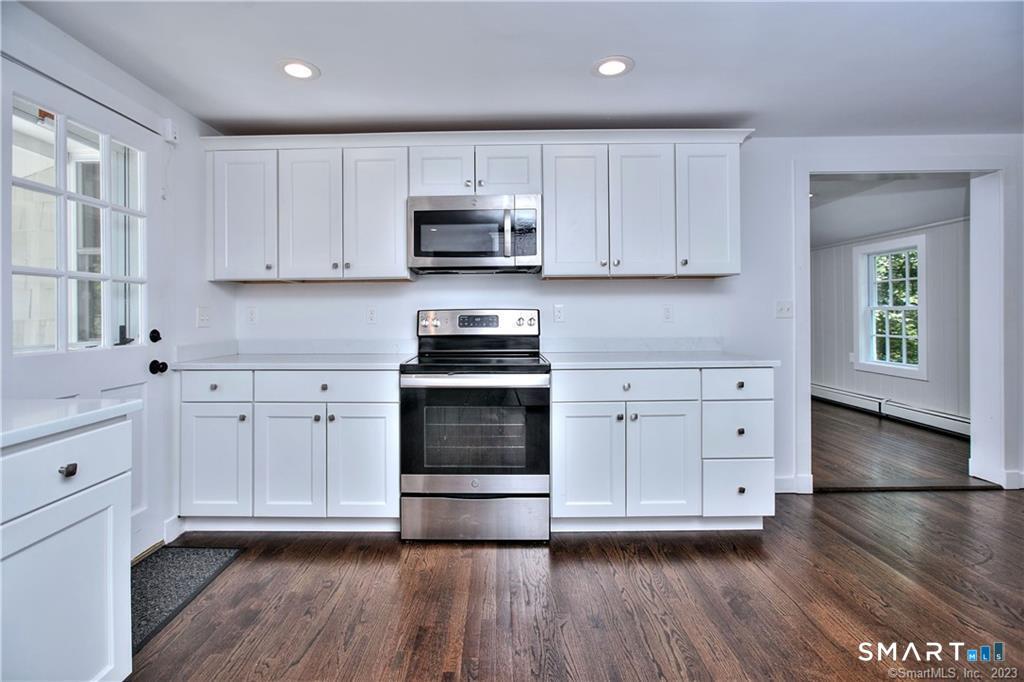
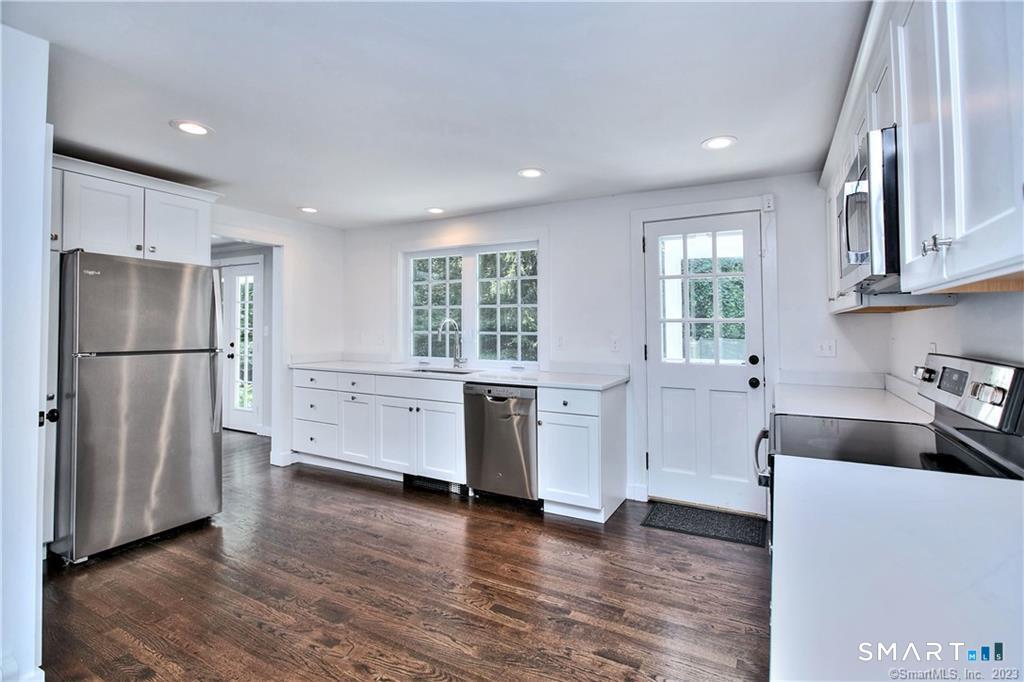
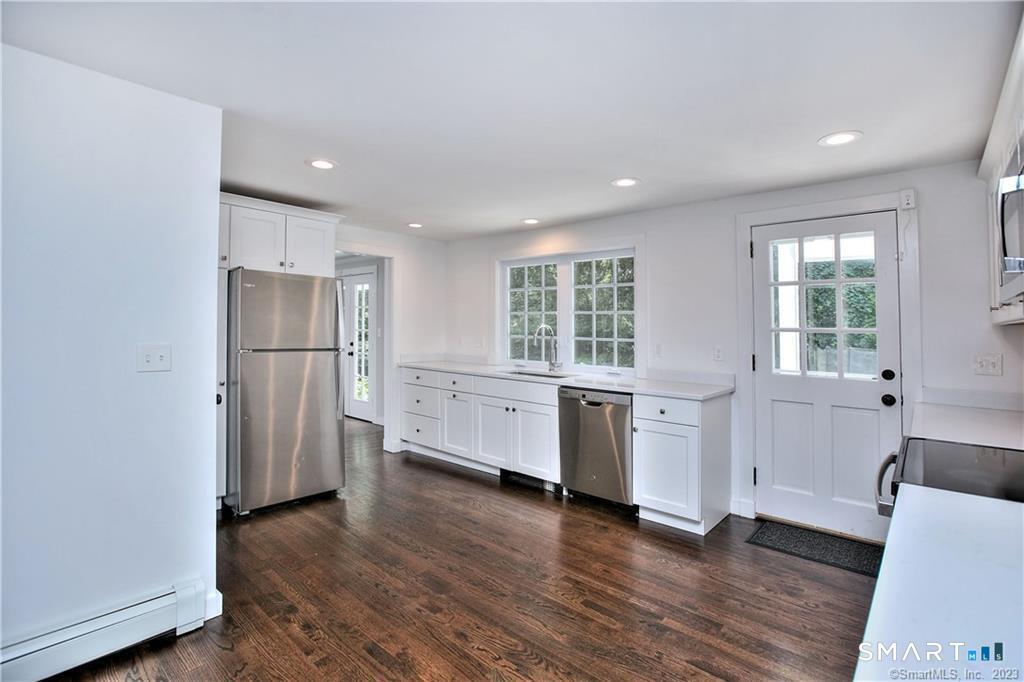
Bright white kitchen with stainless steel appliances, a window above the sink, and dark hardwood floors.
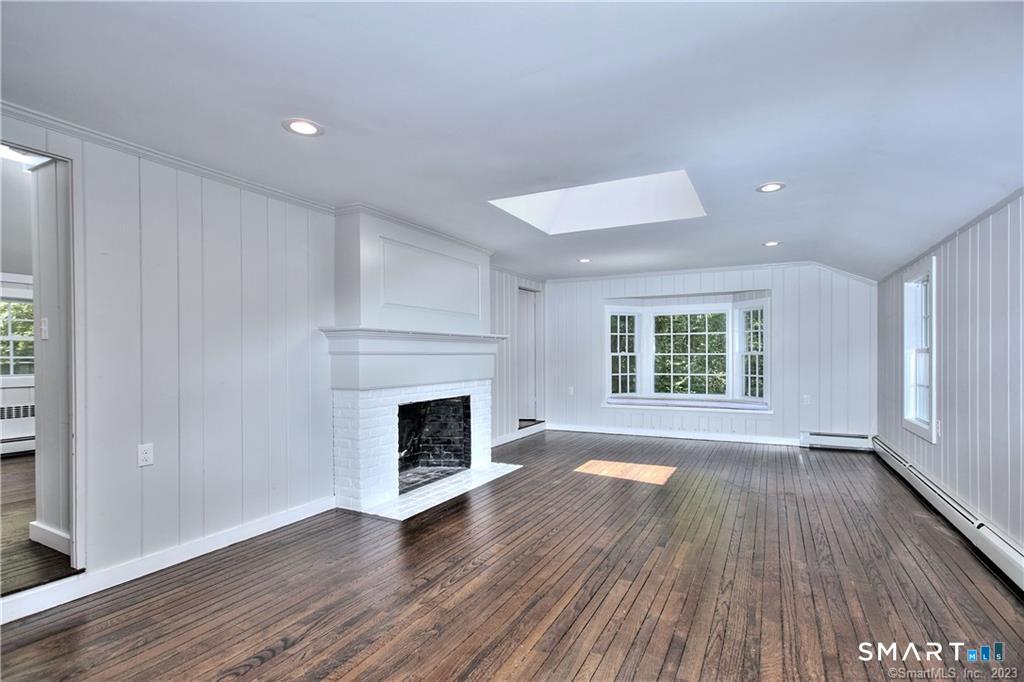
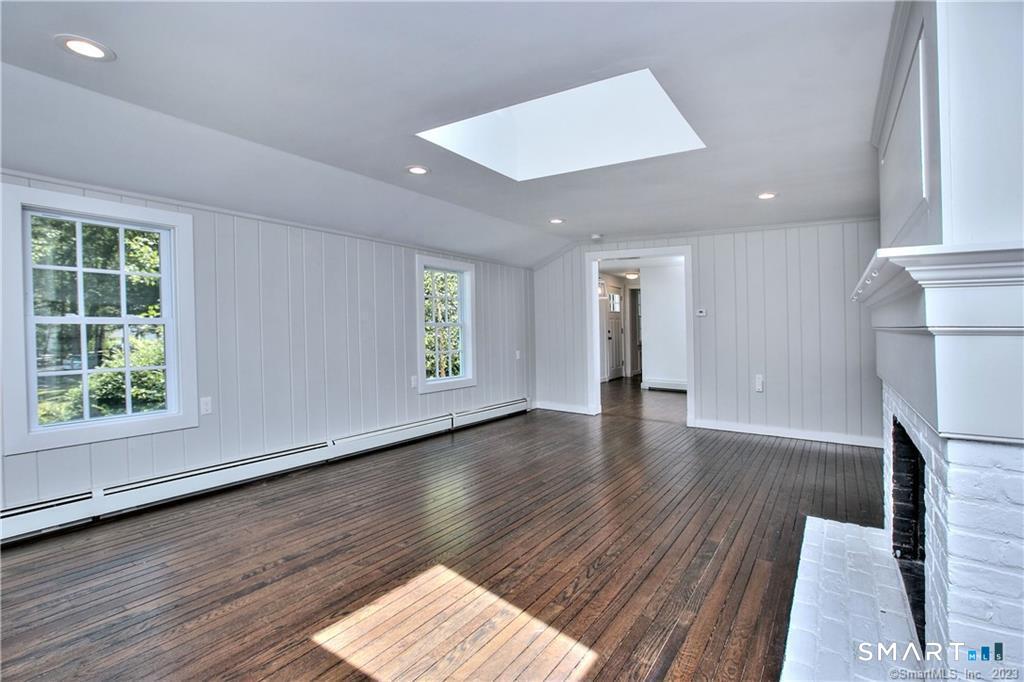
Vacant living room with a white-brick fireplace, dark hardwood floors, skylight, and bay window.
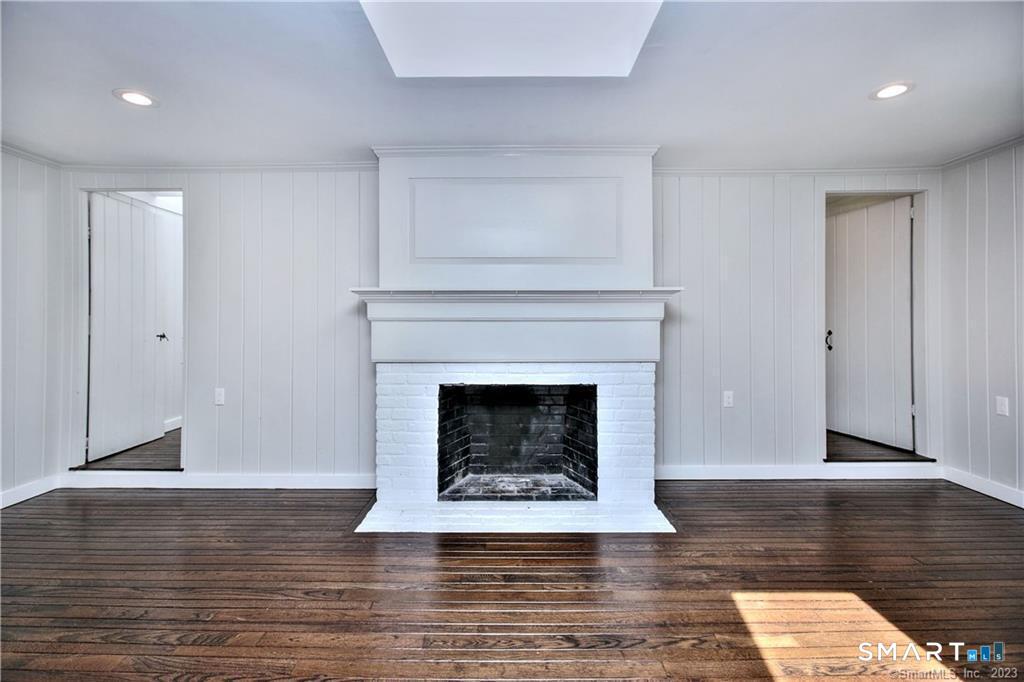
Empty room with a white brick fireplace, paneled walls, and dark hardwood floors.
Unfurnished living room with dark hardwood floors, a white brick fireplace, and a large skylight.
Bright vacant room with hardwood floors, paneled walls, a skylight, and an adjoining doorway.
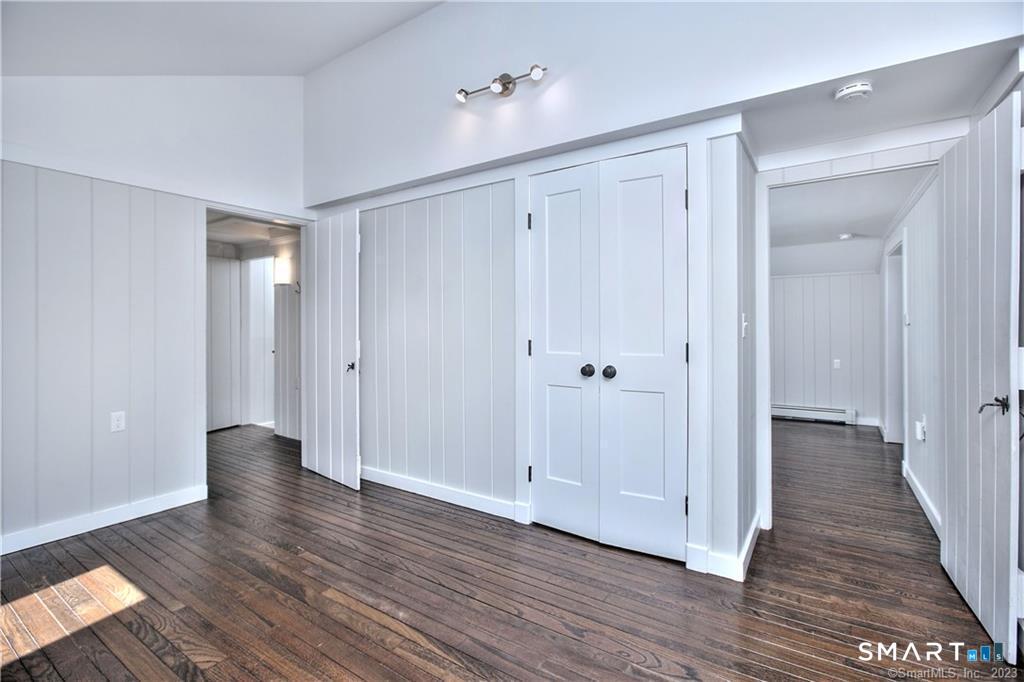
Vacant room with white paneled walls, dark hardwood floors, and double closet doors.
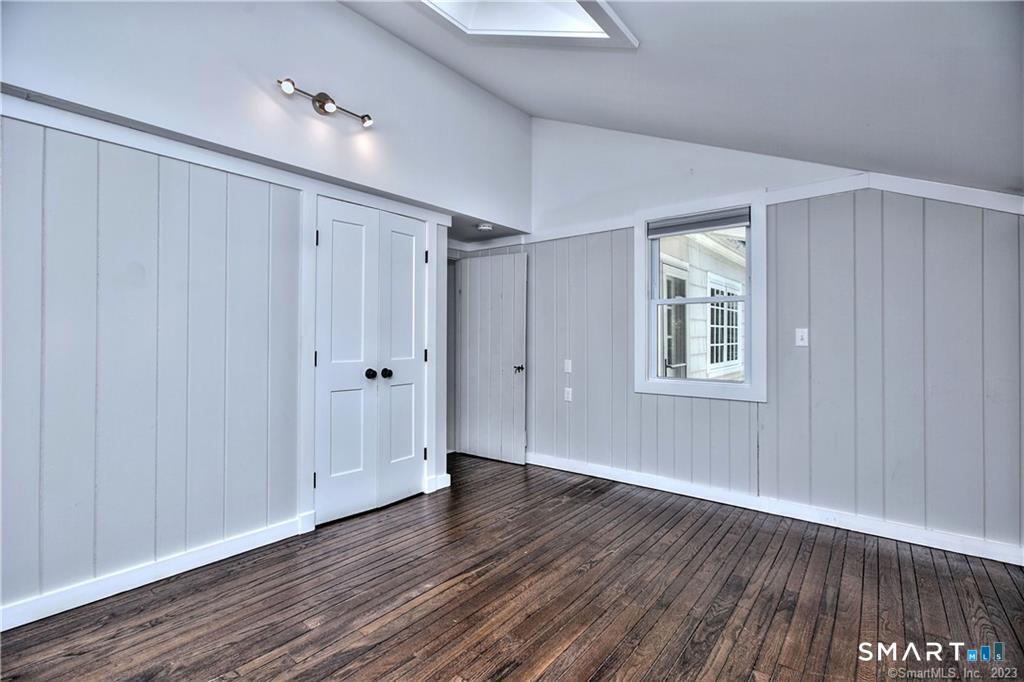
Empty room with pale paneled walls, dark hardwood floors, double closet doors, and a skylight.
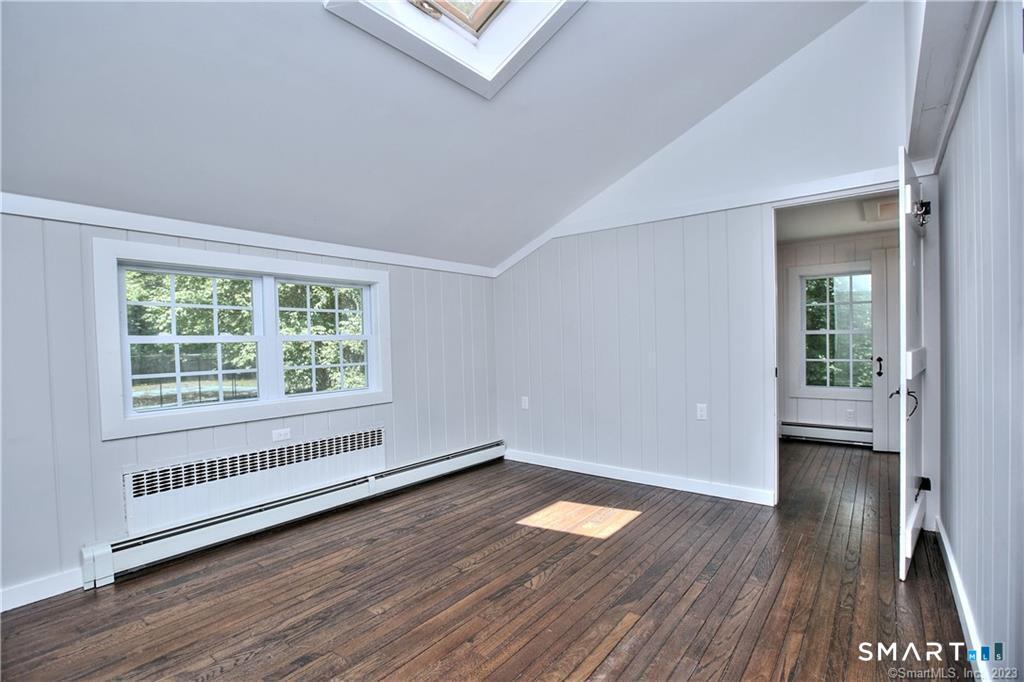
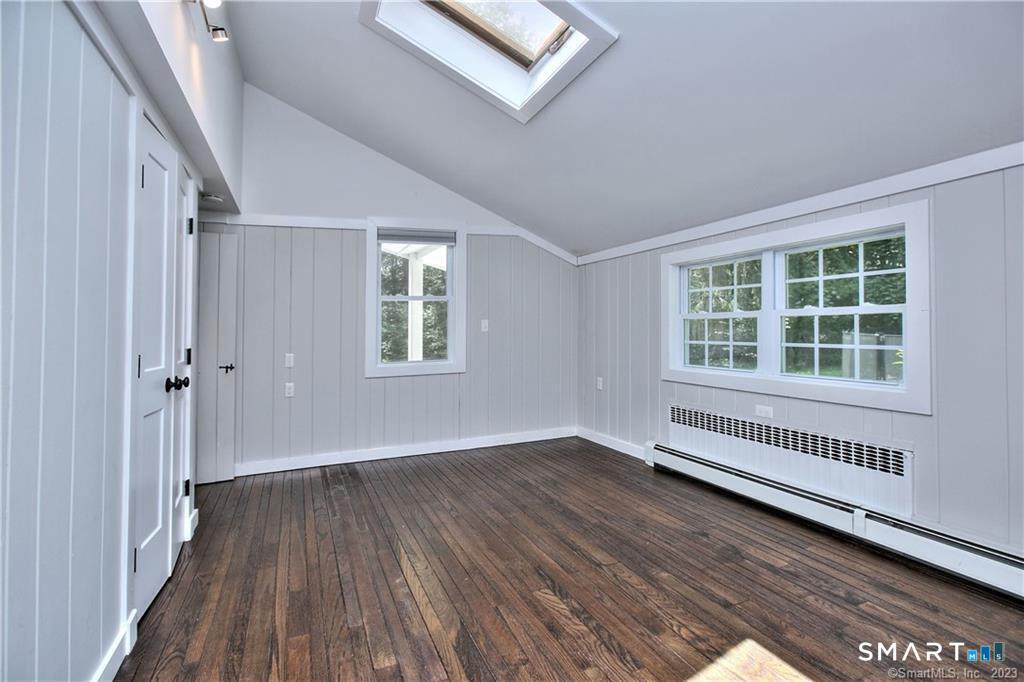
Empty bedroom with dark hardwood floors, a skylight, sloped ceiling, and windows above a baseboard heater.
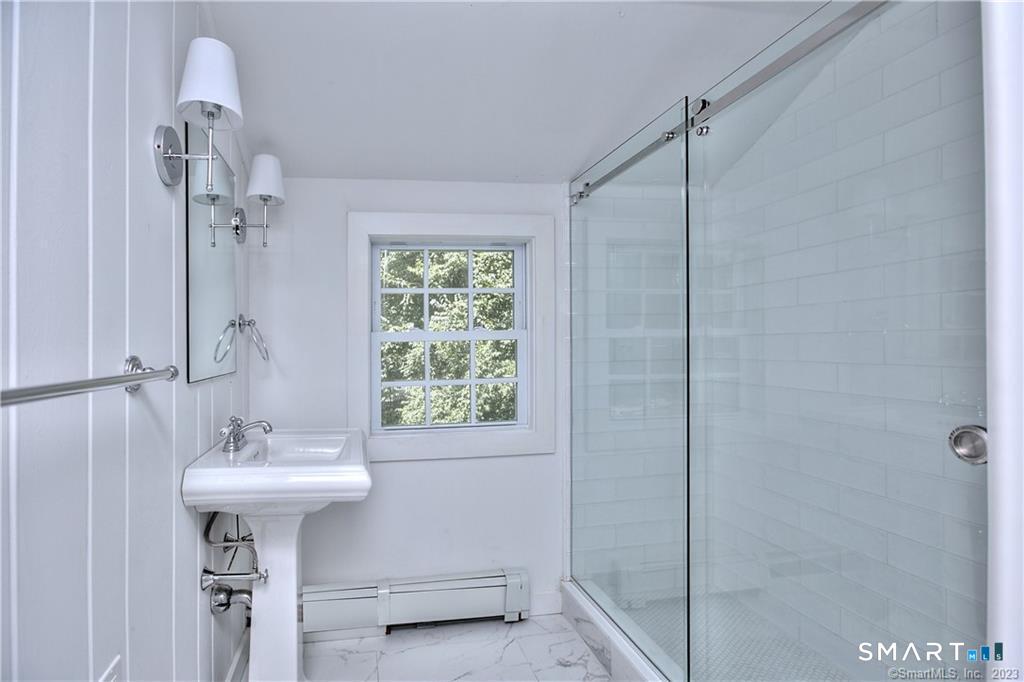
White bathroom with a glass-enclosed tile shower, pedestal sink, and window overlooking trees.
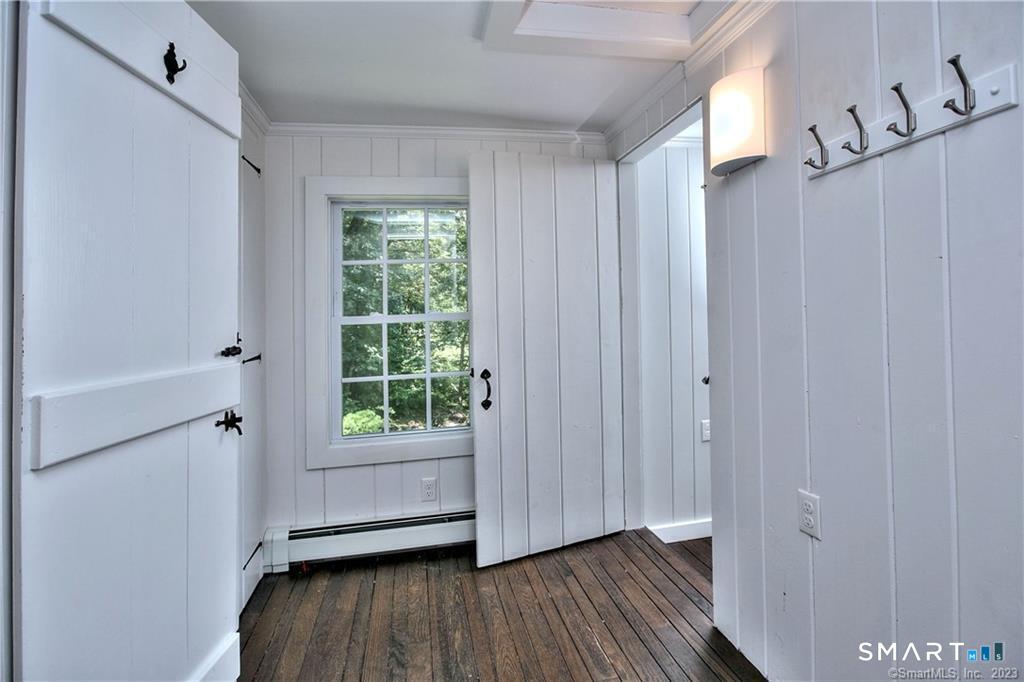
Entryway with white paneled walls, wall hooks, a garden-facing window, and dark wood floors.
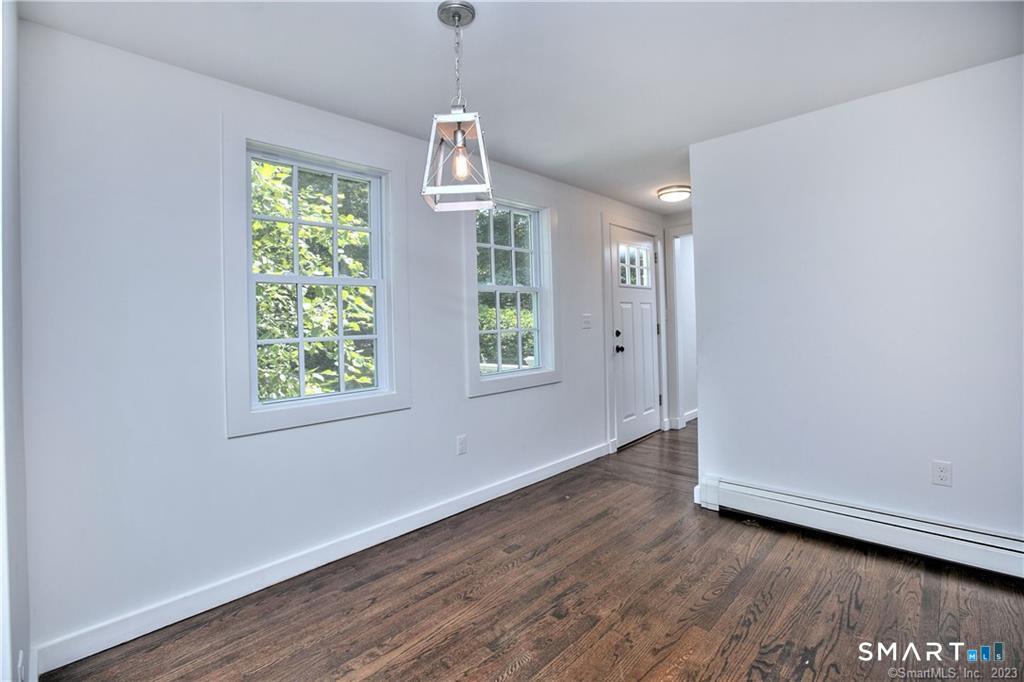
Empty hallway with dark hardwood floors, two large windows, and a white entry door.
Unfurnished kitchen with white cabinetry, stainless steel appliances, and dark hardwood floors.
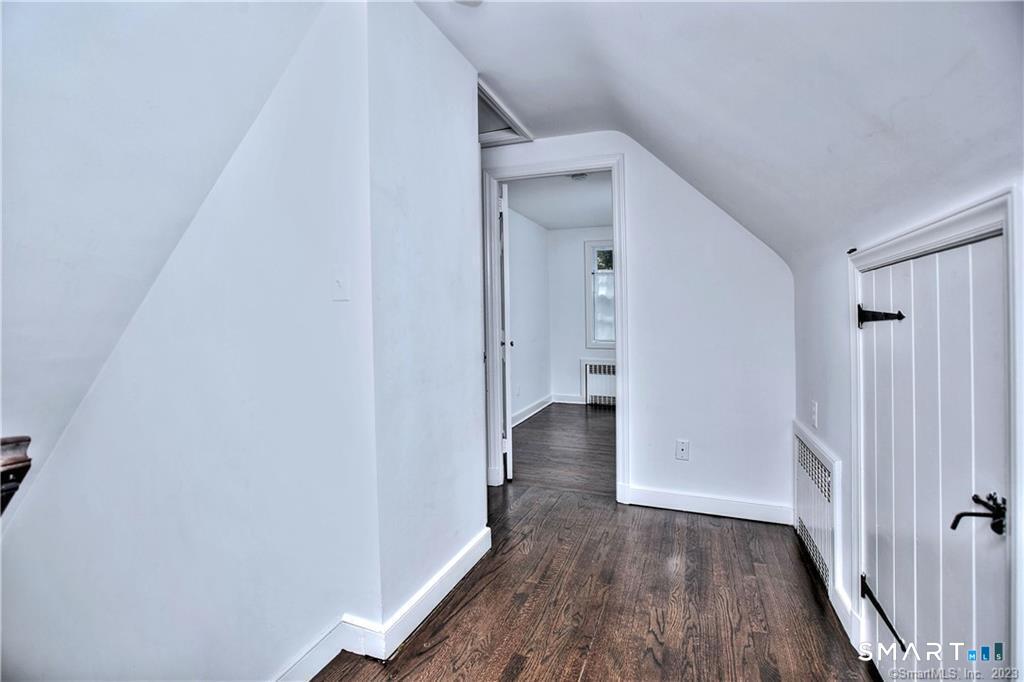
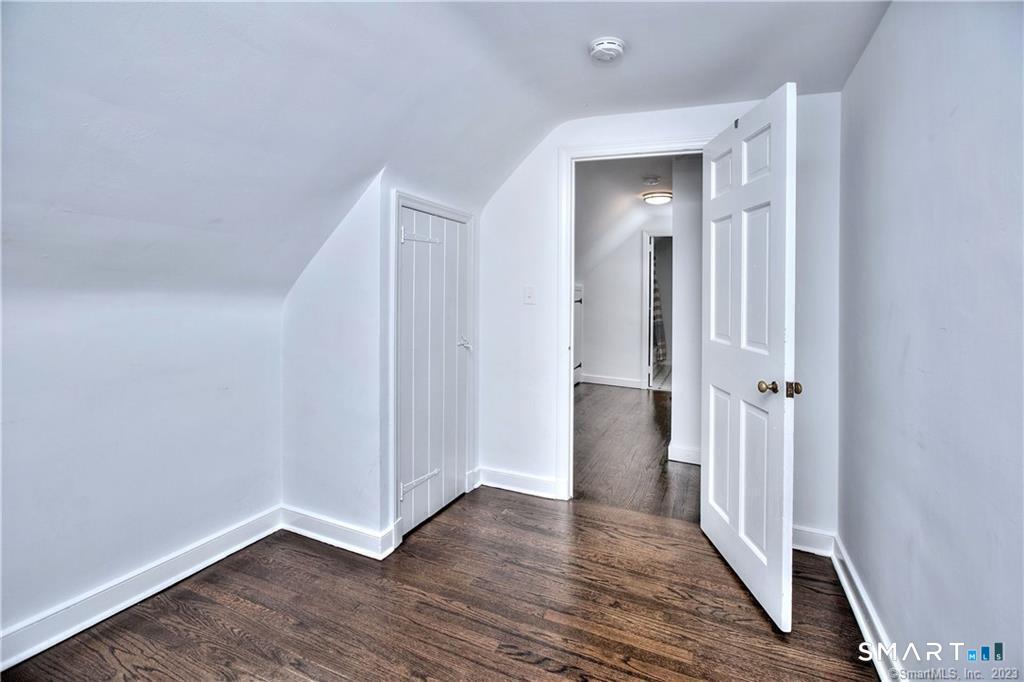
Upstairs hallway with dark wood floors, a sloped ceiling, and a white paneled door.
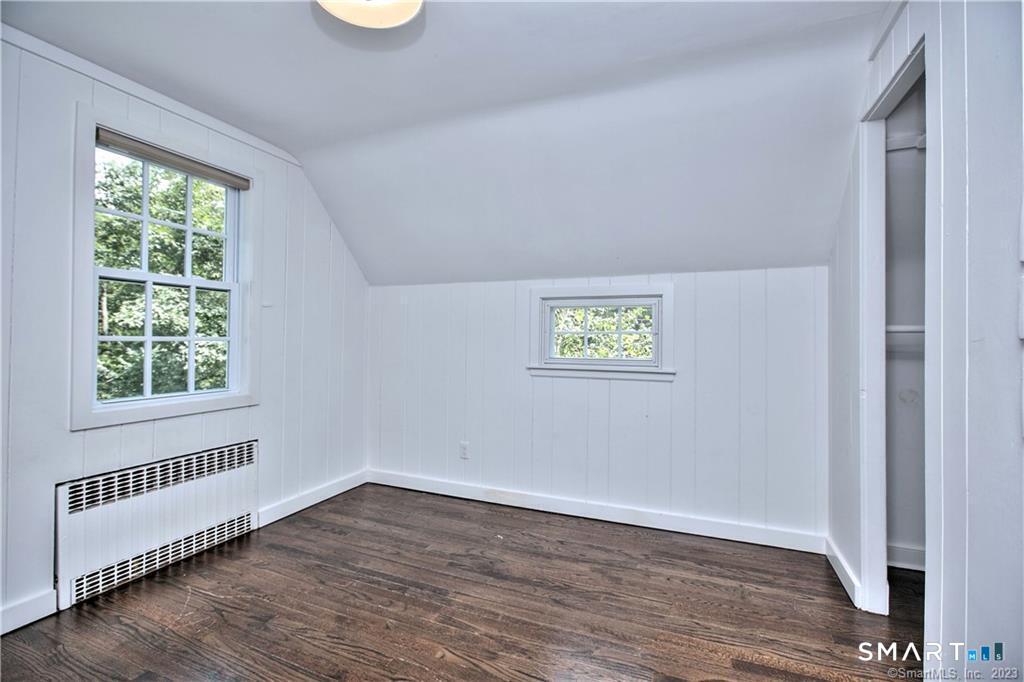
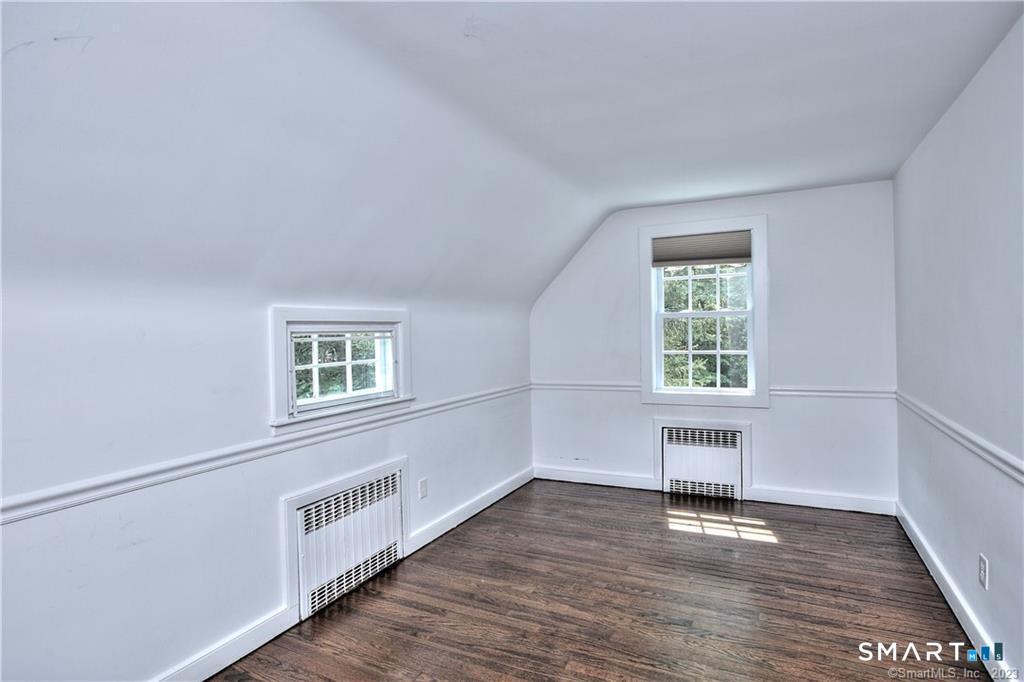
Empty white-paneled room with a sloped ceiling, dark wood floors, two windows, and a radiator.
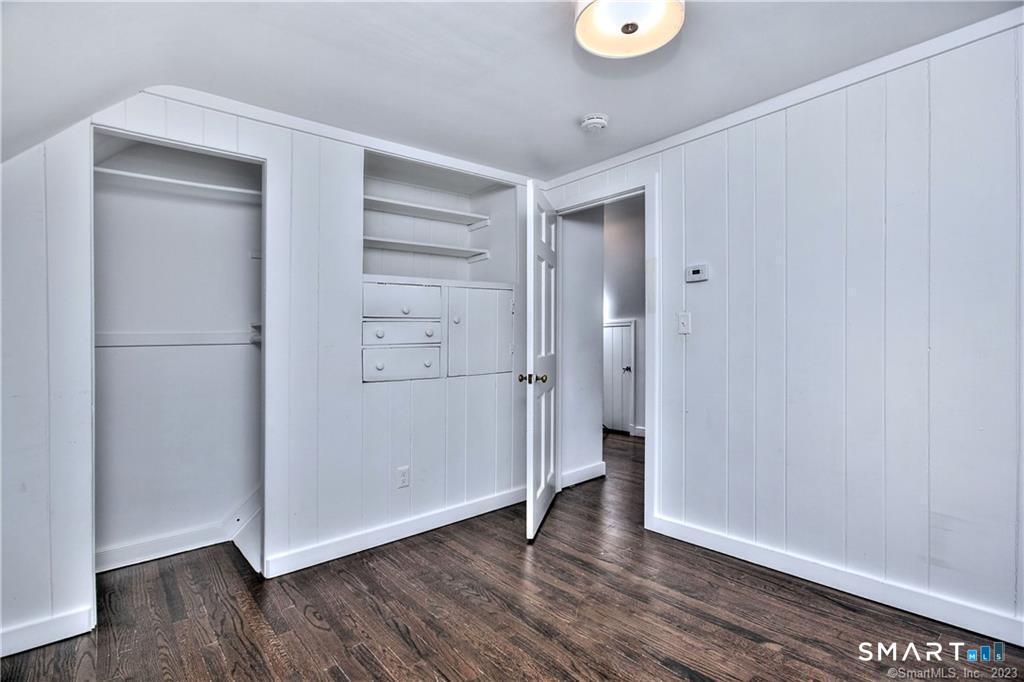
Empty closet room with built-in shelves and drawers, white paneled walls, and dark wood flooring.
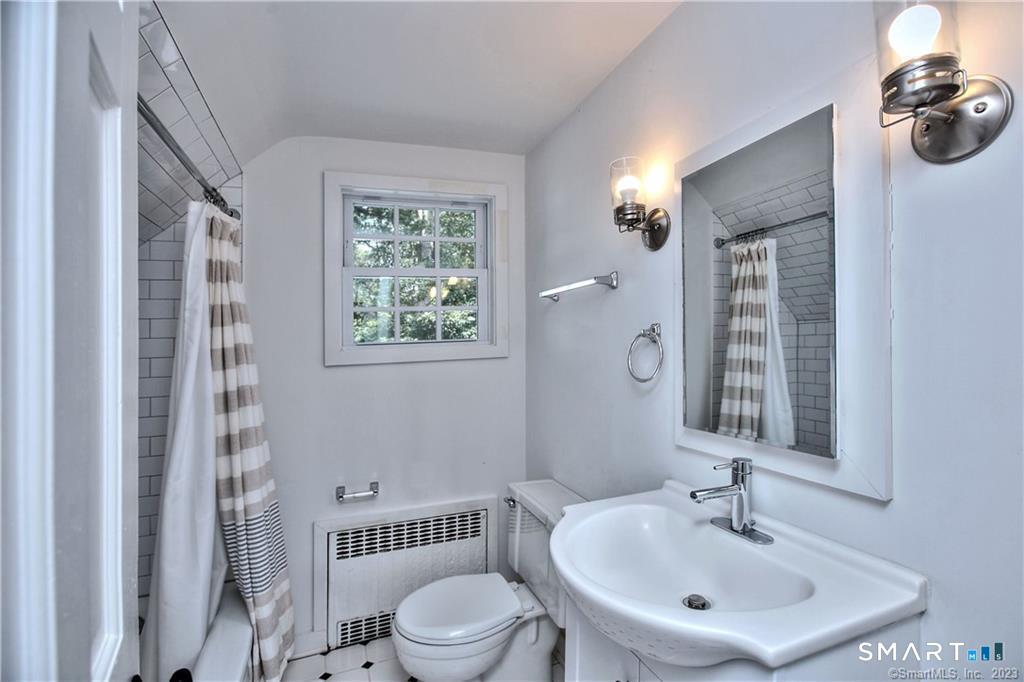
Bathroom with a pedestal sink, tiled shower, striped curtain, and small window.
Empty upstairs hallway with dark wood floors, a sloped ceiling, and open white doors.
Empty upper-floor room with a sloped ceiling, hardwood floors, two windows, and radiators.
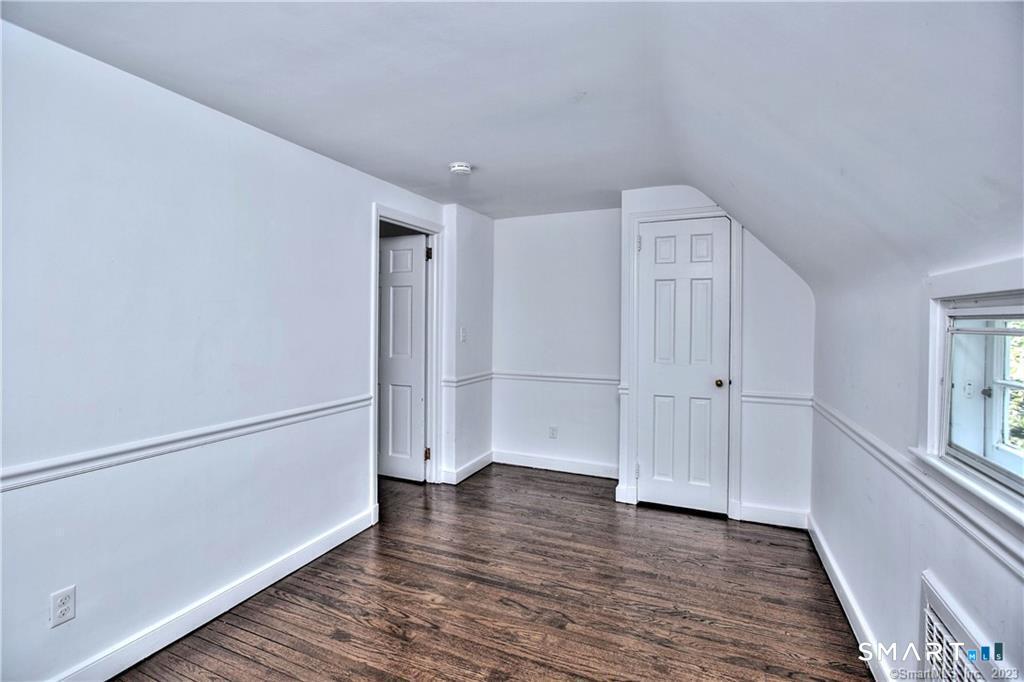
Vacant upstairs room with a sloped ceiling, dark wood flooring, and two paneled doors.
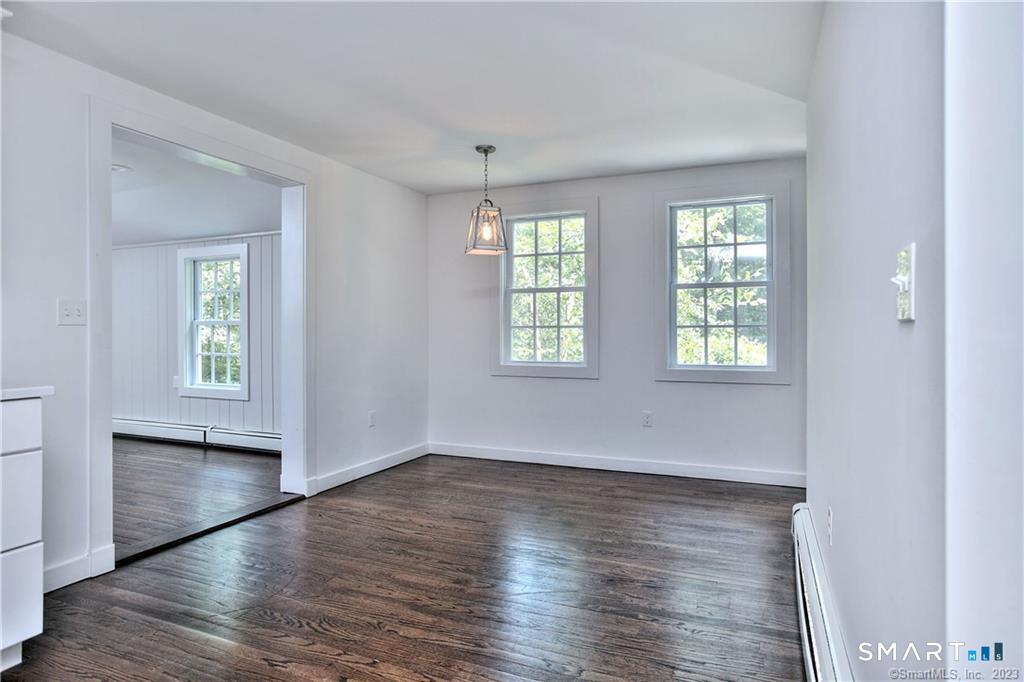
Empty room with dark hardwood floors, two tall windows, and a hanging light fixture.
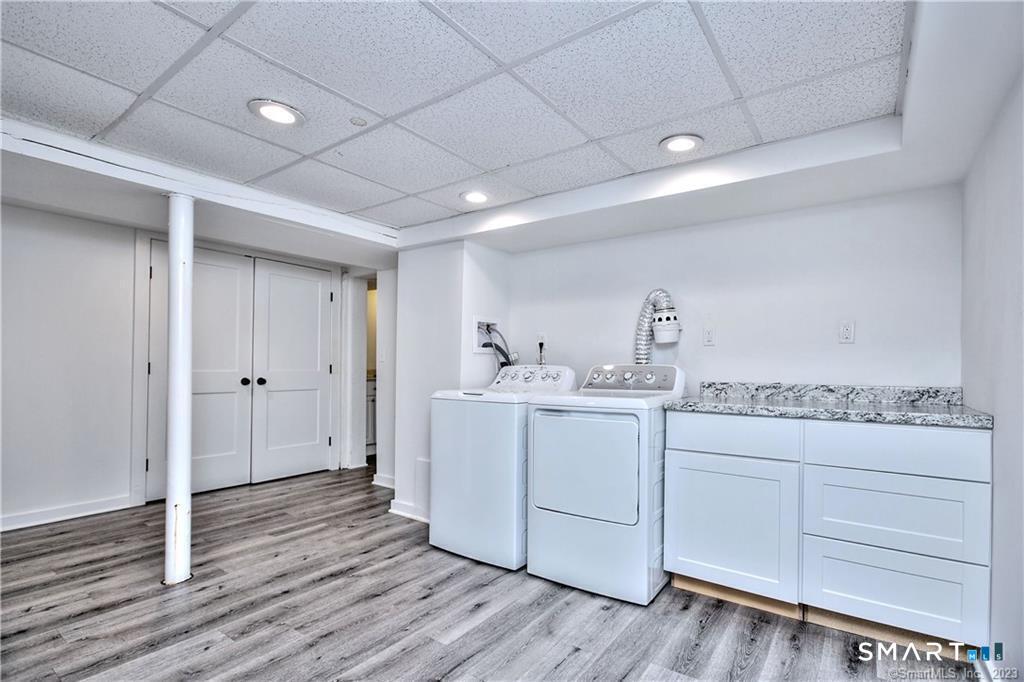
Laundry room with white washer and dryer beside built-in cabinetry and a stone countertop.
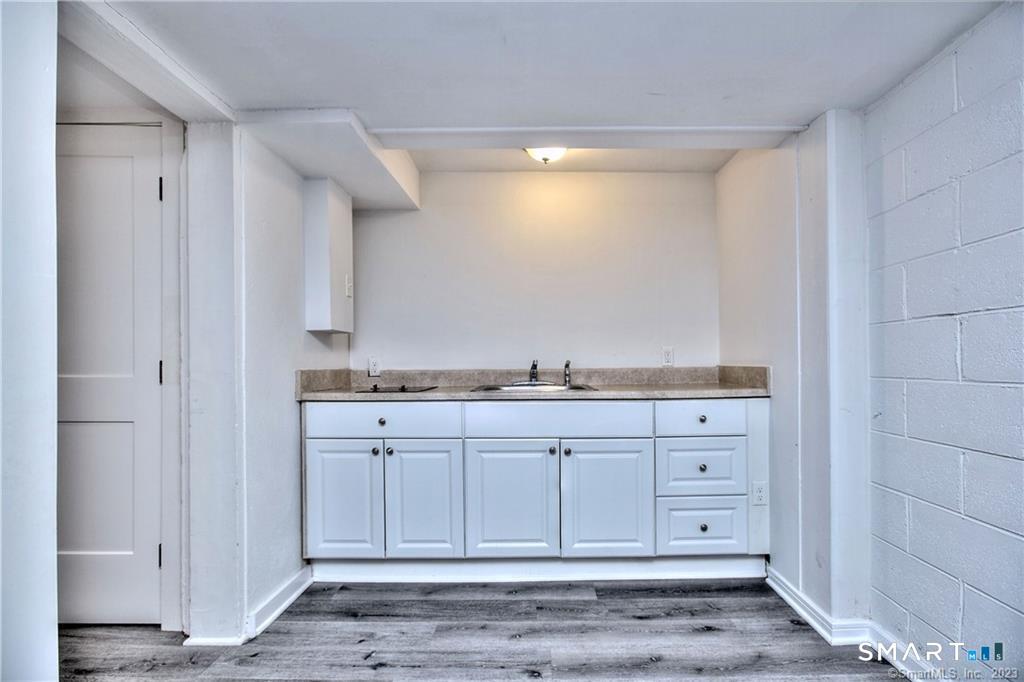
Small kitchen with white cabinets, a sink, and gray plank flooring.
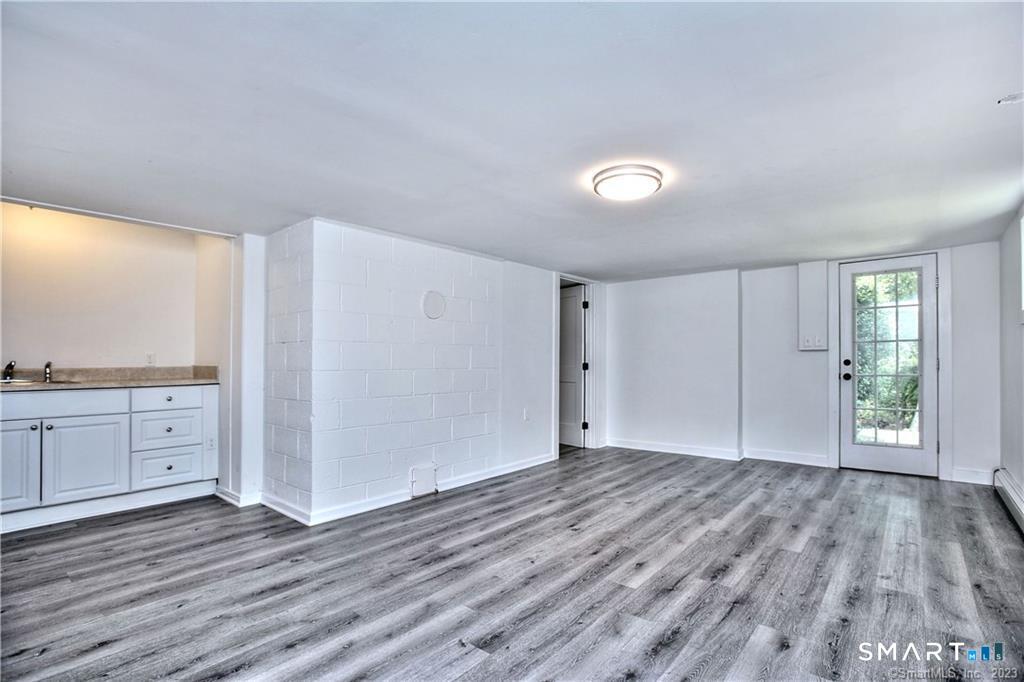
Vacant room with gray wood-look floors, a compact kitchenette, and a glass-paneled exterior door.
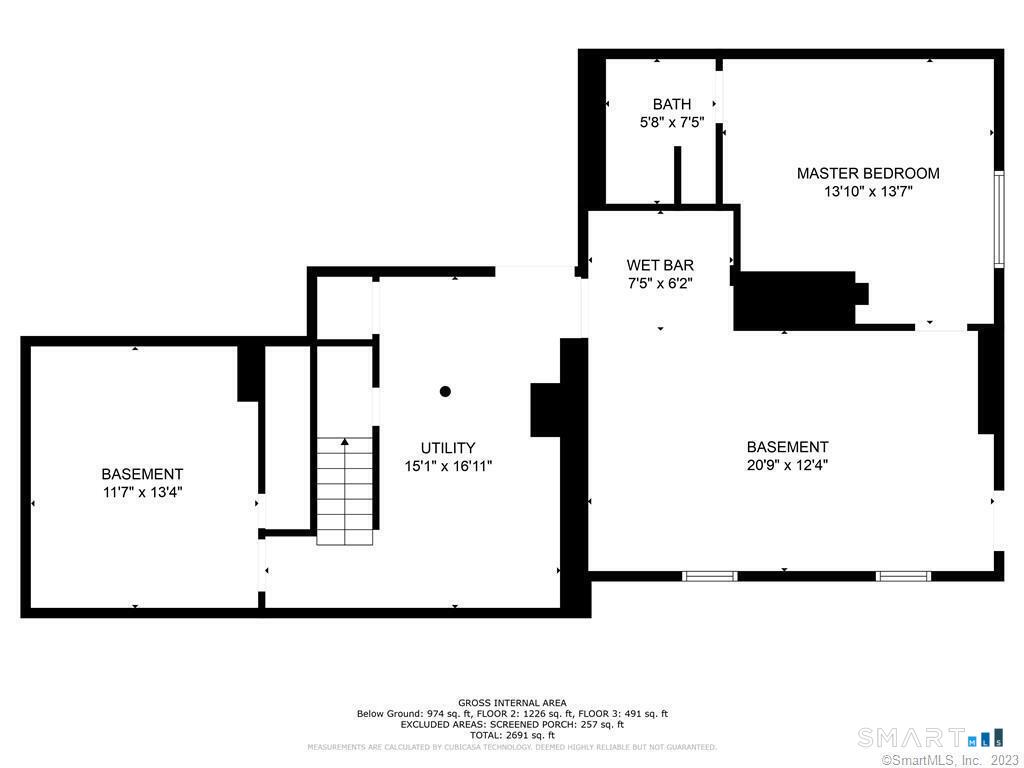
Basement floor plan with two basement areas, utility room, wet bar, bathroom, and master bedroom.
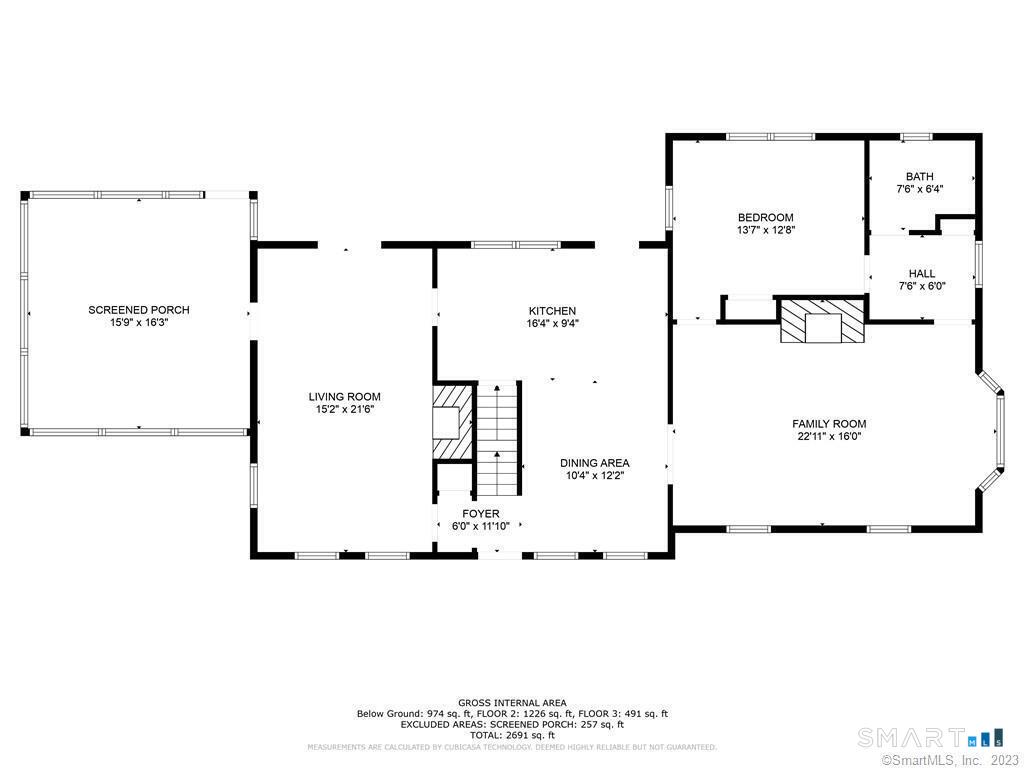
Floor plan showing a screened porch, living room, kitchen, dining area, bedroom, and family room.
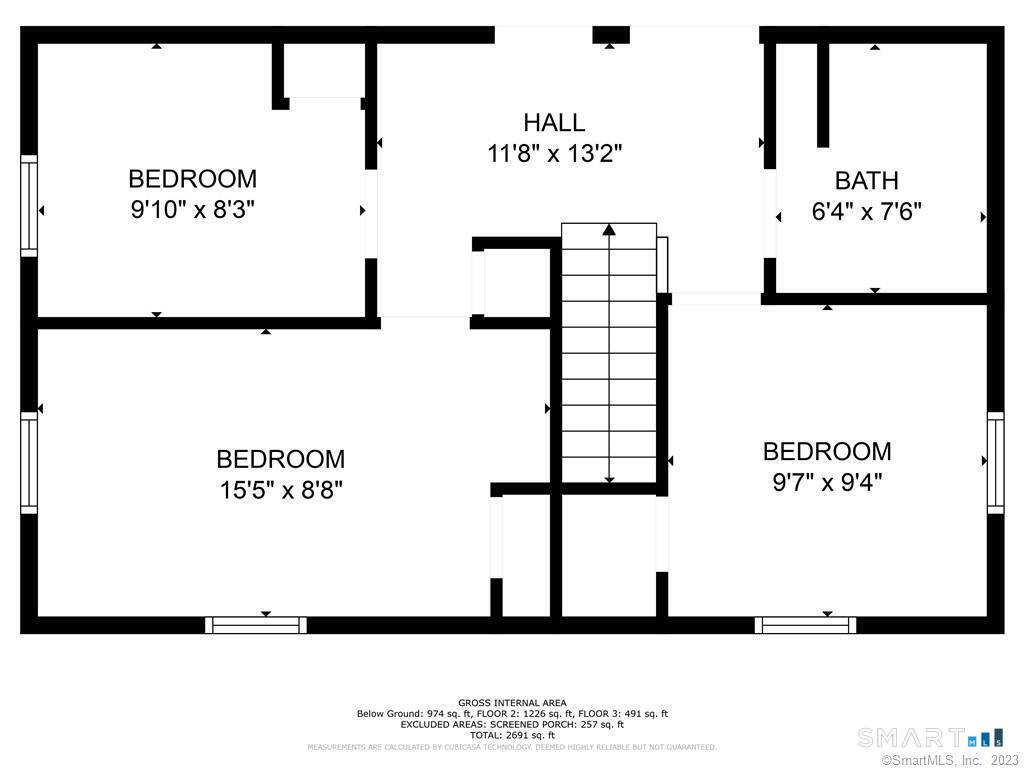
Floor plan showing three bedrooms, one bathroom, a hall, and central stairs.
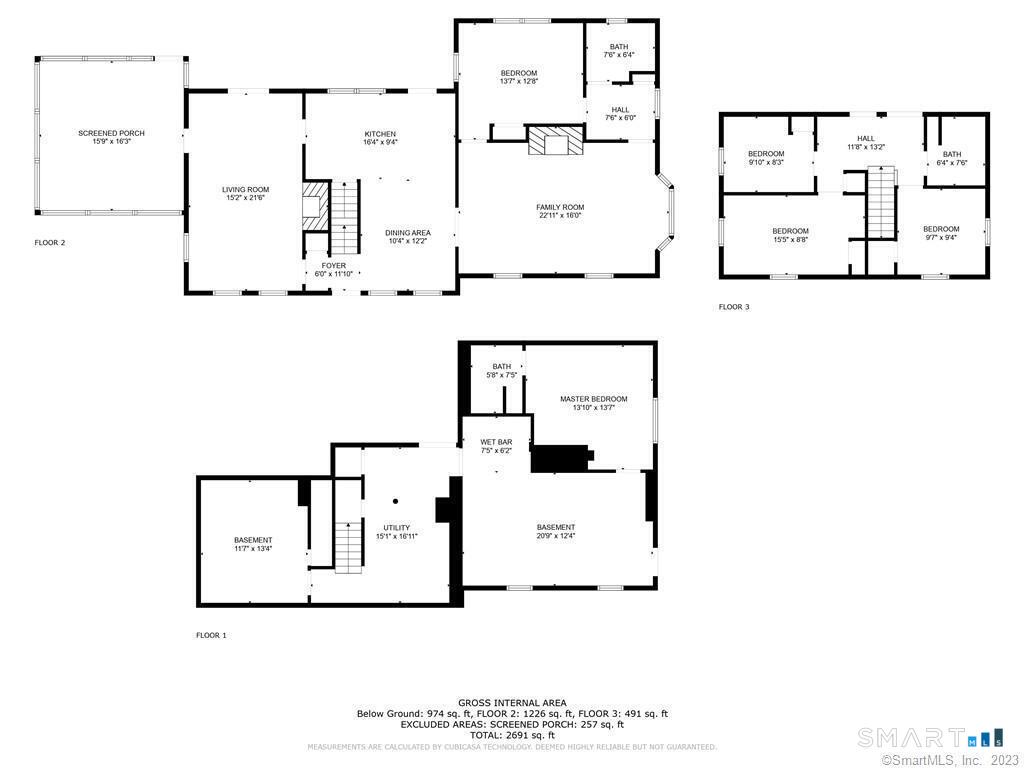
Three-level floor plan with labeled rooms, dimensions, and a total area of 2,691 square feet.
SEE ALL PHOTOS
White two-story house with a pale blue door, surrounded by trees and landscaped lawn.
Rear of a light-shingled house with a broad deck and screened porch, surrounded by trees.
Entry hall with a white paneled door, tall windows, and dark wood floors.
Entry hall with dark wood floors, a staircase, white paneled doors, and tall windows.
Empty living room with hardwood floors, French doors, and a white fireplace.
Unfurnished room with a stone fireplace, dark hardwood floors, and openings to the kitchen and front entry.
Unfurnished living room with dark hardwood floors, a white fireplace, and three windows.
Empty room with dark hardwood floors, gray walls, and white doors and windows.
Screened-in porch with white ceiling beams, a ceiling fan, and a wooded yard beyond.
Enclosed sunroom with exposed white roof trusses, wood flooring, and windows overlooking a wooded yard.
Unfurnished kitchen with white cabinetry, stainless steel appliances, and dark wood floors.
Kitchen with white cabinets, stainless steel appliances, and dark hardwood floors.
Unfurnished white kitchen with stainless steel appliances and a view into the living room fireplace.
Bright white kitchen with stainless steel appliances, a window above the sink, and dark hardwood floors.
Vacant living room with a white-brick fireplace, dark hardwood floors, skylight, and bay window.
Empty room with a white brick fireplace, paneled walls, and dark hardwood floors.
Unfurnished living room with dark hardwood floors, a white brick fireplace, and a large skylight.
Bright vacant room with hardwood floors, paneled walls, a skylight, and an adjoining doorway.
Vacant room with white paneled walls, dark hardwood floors, and double closet doors.
Empty room with pale paneled walls, dark hardwood floors, double closet doors, and a skylight.
Empty bedroom with dark hardwood floors, a skylight, sloped ceiling, and windows above a baseboard heater.
White bathroom with a glass-enclosed tile shower, pedestal sink, and window overlooking trees.
Entryway with white paneled walls, wall hooks, a garden-facing window, and dark wood floors.
Empty hallway with dark hardwood floors, two large windows, and a white entry door.
Unfurnished kitchen with white cabinetry, stainless steel appliances, and dark hardwood floors.
Upstairs hallway with dark wood floors, a sloped ceiling, and a white paneled door.
Empty white-paneled room with a sloped ceiling, dark wood floors, two windows, and a radiator.
Empty closet room with built-in shelves and drawers, white paneled walls, and dark wood flooring.
Bathroom with a pedestal sink, tiled shower, striped curtain, and small window.
Empty upstairs hallway with dark wood floors, a sloped ceiling, and open white doors.
Empty upper-floor room with a sloped ceiling, hardwood floors, two windows, and radiators.
Vacant upstairs room with a sloped ceiling, dark wood flooring, and two paneled doors.
Empty room with dark hardwood floors, two tall windows, and a hanging light fixture.
Laundry room with white washer and dryer beside built-in cabinetry and a stone countertop.
Small kitchen with white cabinets, a sink, and gray plank flooring.
Vacant room with gray wood-look floors, a compact kitchenette, and a glass-paneled exterior door.
Basement floor plan with two basement areas, utility room, wet bar, bathroom, and master bedroom.
Floor plan showing a screened porch, living room, kitchen, dining area, bedroom, and family room.
Floor plan showing three bedrooms, one bathroom, a hall, and central stairs.
Three-level floor plan with labeled rooms, dimensions, and a total area of 2,691 square feet.
Pending

48 Salem Road

48 Salem Road, Weston, CT 06883

$1,048,900
Charming Nantucket Farmhouse Cottage majestically sited on one of Weston's most beloved cul-de-sacs. This sun-drenched home offers NEARLY 3000sq.ft. of timeless appeal with a welcoming living room featuring a fireplace and classic paneling, seamlessly adjoining the updated eat-in kitchen. A spacious front-to-back family room, complete with a second fireplace, opens to an expansive deck, terrace, fenced play yard, sparkling in-ground pool, and whimsical screened porch-creating the perfect setting for summer entertaining, outdoor dining, and relaxed family living. Gleaming hardwood floors extend throughout the main and upper levels, where you'll find four bedrooms and two full baths. The impressive 1,111 sq. ft. walk-out lower level offers exceptional flexibility as an in-law apartment, nanny suite, private guest quarters, or fifth bedroom with a full bath. This versatile space also includes a game room, office/studio, and private entrance opening to beautifully landscaped lawns and gardens. Thoughtfully updated in 2020 with numerous improvements, this home beautifully blends classic cottage character with today's modern comforts. Ideally located just moments from Weston's award-winning schools and town center, with convenient access to Westport's vibrant Main Street, beaches, Metro-North train service, and the Merritt Parkway. Approximately 55 minutes to Manhattan.

4
beds

2
baths

2,892 Sq.Ft. LIVING AREA

1.9 Acres lot

Vickie Kelley

Vickie Kelley

Features & Amenities

Interior

  • total bedrooms4
  • Total bathrooms2
  • full bathrooms2
  • Laundry room Lower Level
  • APPLIANCES Electric Range, Refrigerator, Freezer, Dishwasher, Washer, Electric Dryer
  • other interior Features Cable - Available

Area & Lot

  • Status Pending
  • Living Area2,892 Sq.Ft.
  • Total Area2,892 Sq.Ft.
  • Lot Area1.9 Acres
  • MLS® ID24194975
  • TypeResidential
  • YEAR BUILT1953
  • NeighborhoodWeston
  • Architecture StylesColonial, Farm House
  • Water FrontageBeach Rights, View
  • Elementary SchoolHurlbutt
  • Middle SchoolWeston
  • High SchoolWeston

Exterior

  • water SourcePrivate Well
  • PoolGunite
  • roofAsphalt Shingle
  • lot featuresOn Cul-De-Sac
  • HEAT TYPEHot Water
  • AIR CONDITIONINGWindow Unit
  • sewerSeptic
  • SubstructureBlock, Concrete
  • other exterior FeaturesPorch-Screened, Terrace, Porch, Deck, Gutters, Lighting, French Doors, Patio

Financial

  • Sales Price$1,048,900
  • Real Estate Tax $13,238/yr
  • Zoning R
Rear of a light-shingled house with a broad deck and screened porch, surrounded by trees.

Schedule a Showing

We would love to show you our beautiful property. Please select your preferred date and time below. An agent will be in touch shortly to confirm your appointment.

Schedule a Showing

We would love to show you our beautiful property. Please select your preferred date and time below. An agent will be in touch shortly to confirm your appointment.

Thank you for your interest in 48 Salem Road, Weston, CT 06883. We are reviewing your request and will be in touch shortly!

Mortgage Calculator

Estimate your monthly mortgage payment, including the principal and interest, property taxes, and HOA. Adjust the values to generate a more accurate rate.

All estimates are provided for informational purposes only. Actual amounts may vary.
$0,000 Your Payment 20 15 65
$0,000 Your Payment

Weston

Situated in historic Fairfield County, centrally located, it appeals to those who seek the ultimate hometown.

Explore

Step Into a Unique Journey

At our core, we believe that every client deserves an extraordinary experience. With a focus on personalized service, unparalleled market knowledge, and a commitment to excellence, you’ll truly experience the difference every step of your real estate journey.

Follow Us on Instagram