Leave a Message

Thank you for your message. We will be in touch with you shortly.

45 Wayne Road
45 Wayne Road
45 Wayne Road
45 Wayne Road
45 Wayne Road
45 Wayne Road
45 Wayne Road
45 Wayne Road
45 Wayne Road
45 Wayne Road
45 Wayne Road
45 Wayne Road
45 Wayne Road
45 Wayne Road
45 Wayne Road
45 Wayne Road
45 Wayne Road
45 Wayne Road
45 Wayne Road
45 Wayne Road
45 Wayne Road
45 Wayne Road
SEE ALL PHOTOS
45 Wayne Road
45 Wayne Road
45 Wayne Road
45 Wayne Road
45 Wayne Road
45 Wayne Road
45 Wayne Road
45 Wayne Road
45 Wayne Road
45 Wayne Road
45 Wayne Road
45 Wayne Road
45 Wayne Road
45 Wayne Road
45 Wayne Road
45 Wayne Road
45 Wayne Road
45 Wayne Road
45 Wayne Road
45 Wayne Road
45 Wayne Road
45 Wayne Road
Courtesy of Stacy Blake Realty LLC
Sold

45 Wayne Road

45 Wayne Road, Milford, Connecticut 06460

$575,000
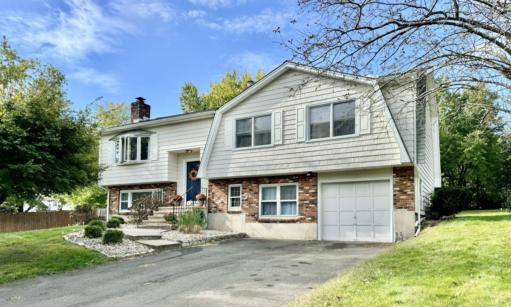
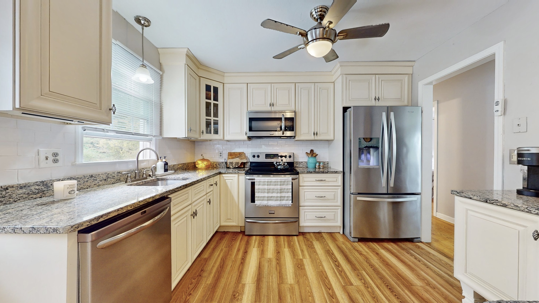
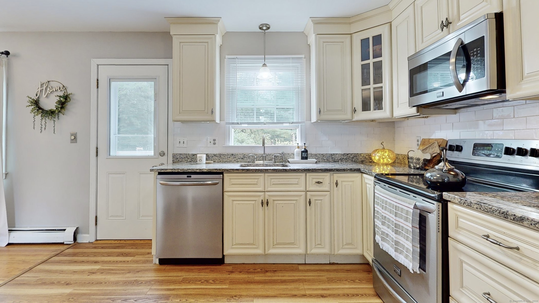
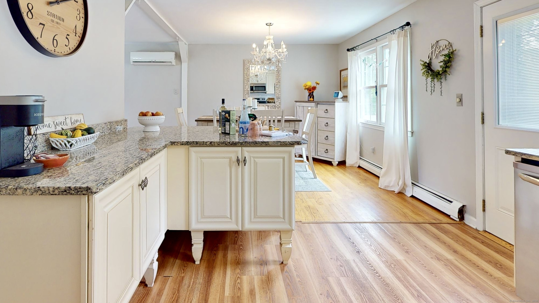
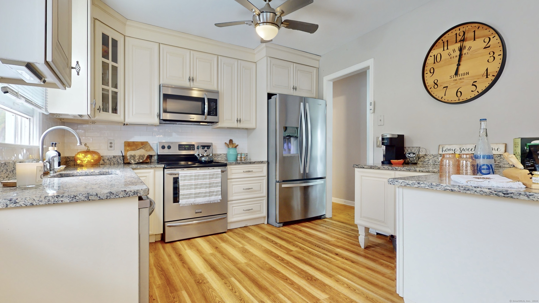
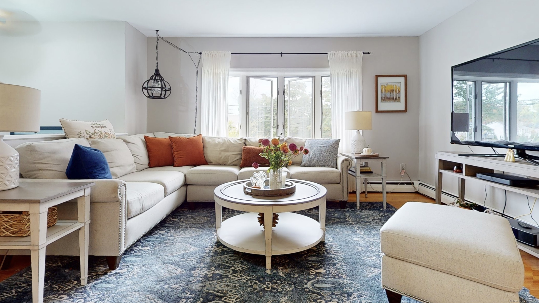
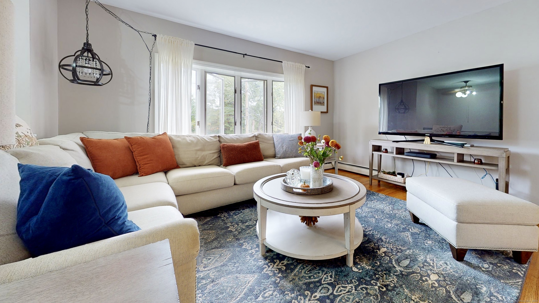
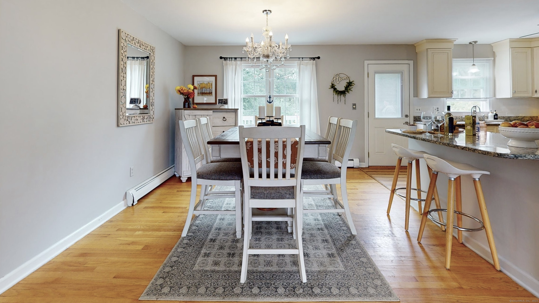
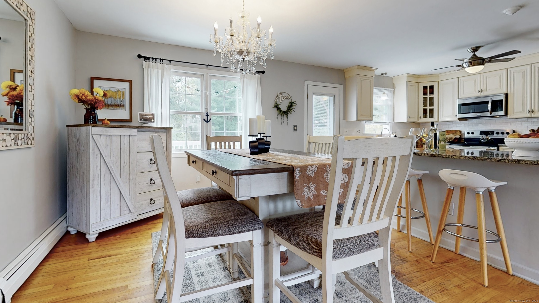
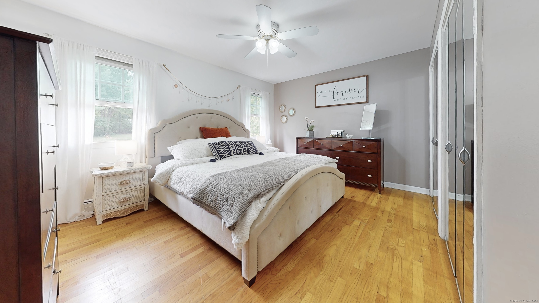
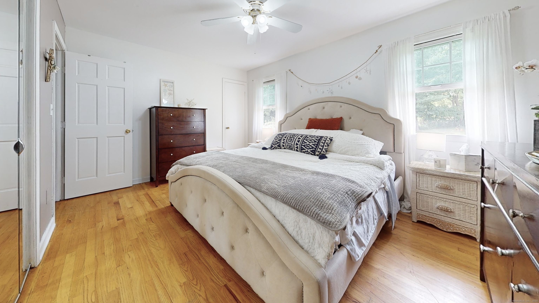
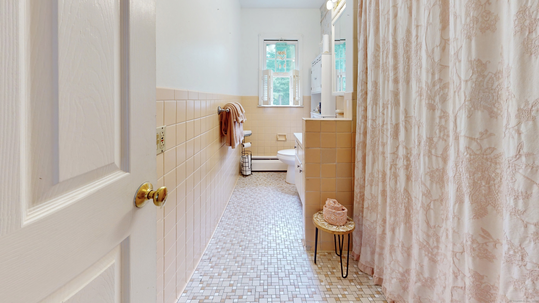
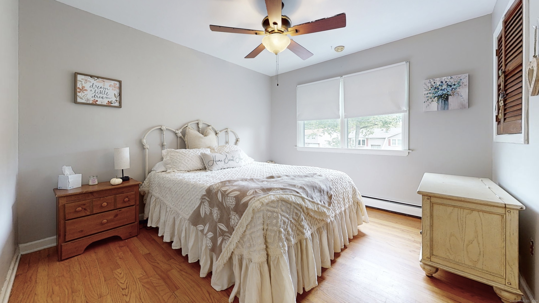
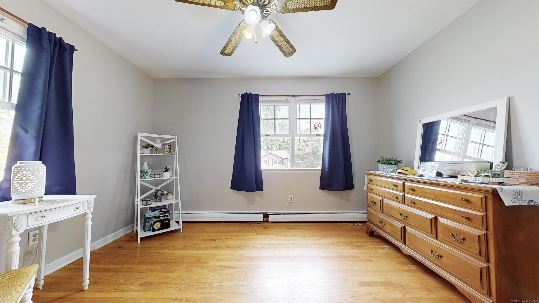
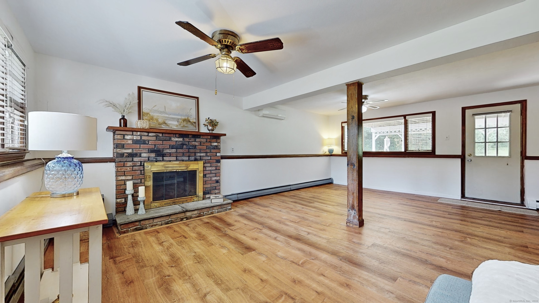
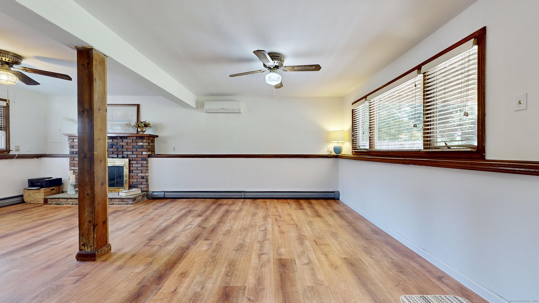
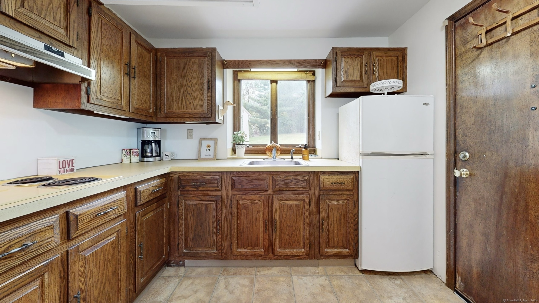
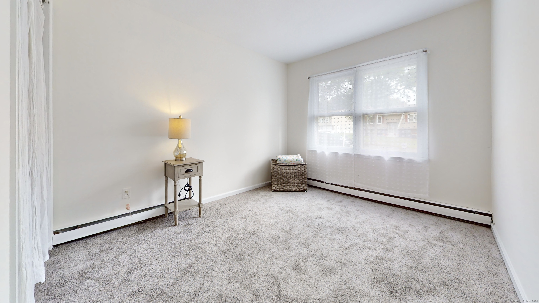
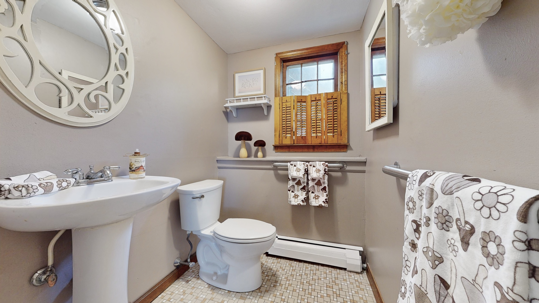
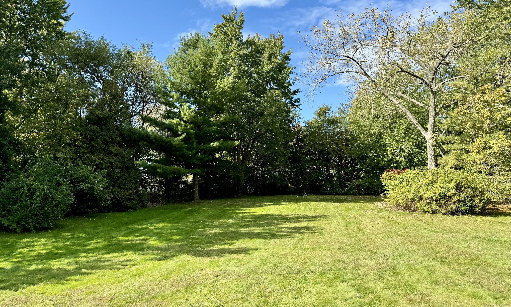
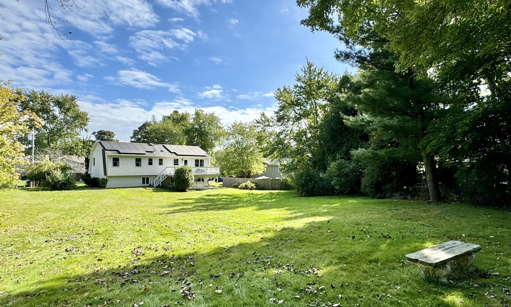
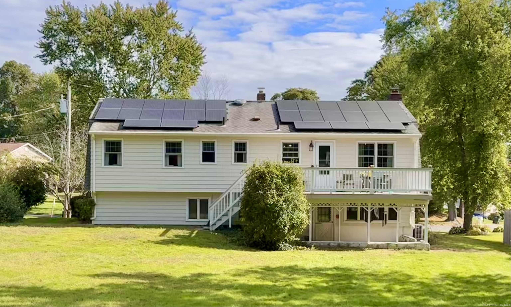
Magnificent oversized raised ranch on quiet street with in-law potential, perfectly situated on beautiful 1/2 acre, the largest lot on the street. This bright home boasts an open floor plan with hardwood floors, living room open to dining room and kitchen with built in cabinets, breakfast bar and ss appliances. A spacious deck is just out back, great for BBQ's and entertaining. Down the hall find a primary bedroom with full bath and walk in closet and 2 more spacious bedrooms and another full bath. Downstairs find a large above ground sun drenched living room with wood burning fireplace for those cozy nights with a walk out to your oasis back yard. Down the hall find a kitchen, 4th bedroom and a 1/2 bath, perfect for an in-law suite. Save on electricity as home is equipped with solar panels with approx. $122 per month for solar and UI. Won't last!

4
beds

3
baths

1,284 Sq.Ft. LIVING AREA

0.48 Acres lot

Peter Sullivan

Peter Sullivan

Features & Amenities

Interior

  • total bedrooms4
  • Total bathrooms3
  • full bathrooms2
  • half bathroom1
  • Laundry room Lower Level
  • APPLIANCES Oven/Range, Microwave, Refrigerator, Dishwasher, Washer, Dryer
  • other interior Features Auto Garage Door Opener, Cable - Pre-wired, Open Floor Plan

Area & Lot

  • Status Sold
  • Date Sold December 16, 2024
  • Living Area1,284 Sq.Ft.
  • Total Area1,284 Sq.Ft.
  • Lot Area0.48 Acres
  • MLS® ID24051677
  • TypeResidential
  • YEAR BUILT1972
  • Architecture StylesRaised Ranch
  • Water FrontageNot Applicable
  • Elementary SchoolLive Oaks
  • Middle SchoolEast Shore
  • High SchoolJoseph A. Foran

Exterior

  • Garage Space1.0
  • water SourcePublic Water Connected
  • roofAsphalt Shingle
  • lot featuresN/A
  • parkingUnder House Garage, Paved, Off Street Parking
  • HEAT TYPEBaseboard
  • AIR CONDITIONINGSplit System
  • sewerPublic Sewer Connected
  • SubstructureConcrete
  • other exterior FeaturesDeck

Financial

  • Sales Price$575,000
  • Real Estate Tax $7,900/yr
  • Zoning R18

Step Into a Unique Journey

At our core, we believe that every client deserves an extraordinary experience. With a focus on personalized service, unparalleled market knowledge, and a commitment to excellence, you’ll truly experience the difference every step of your real estate journey.

Follow Us on Instagram