Leave a Message

Thank you for your message. We will be in touch with you shortly.

4 Aspetuck Hill Lane
SEE ALL PHOTOS
4 Aspetuck Hill Lane
For Sale

4 Aspetuck Hill Lane

4 Aspetuck Hill Lane, Weston, Connecticut 06883

$1,369,900
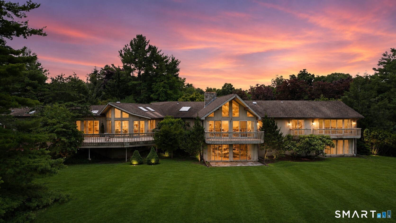
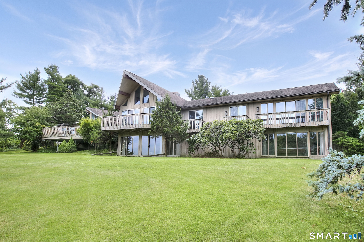
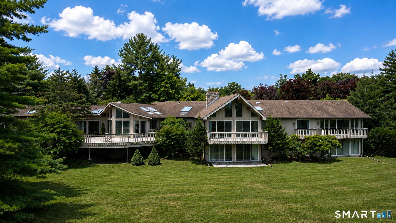
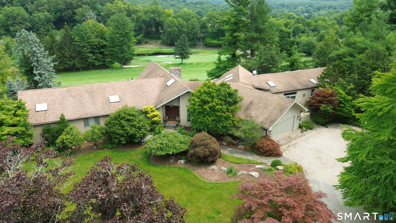
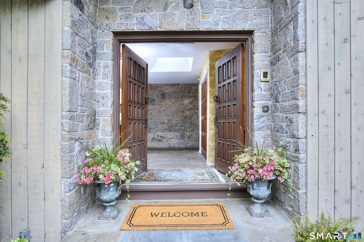
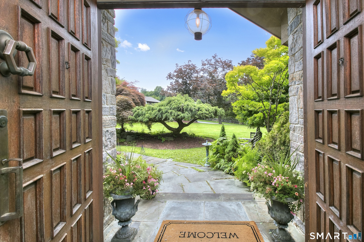
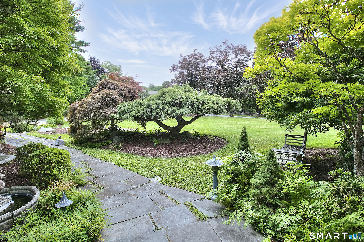
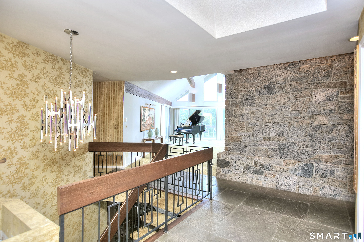
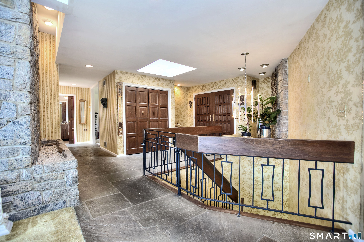
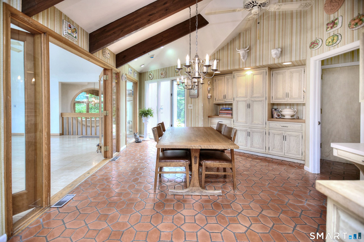
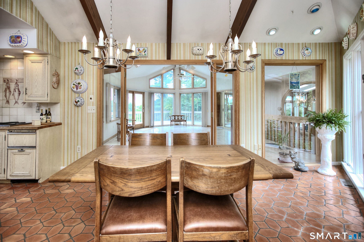
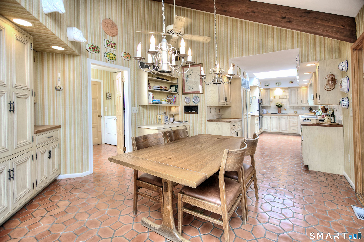
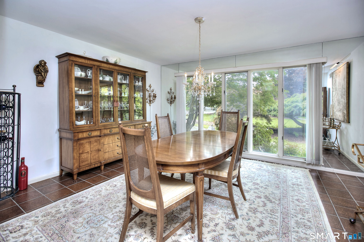
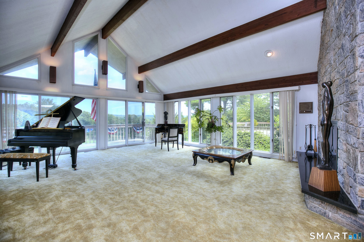
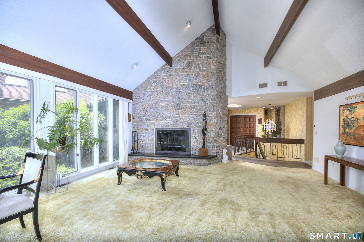
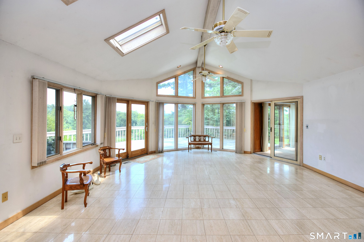
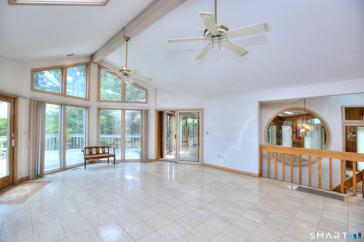
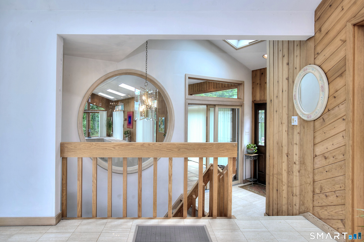
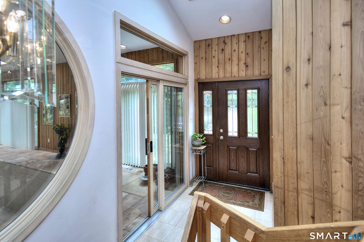
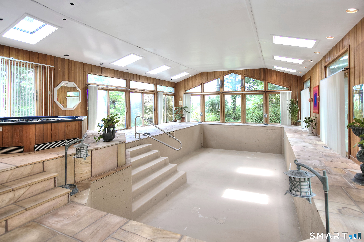
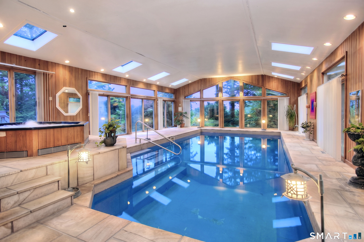
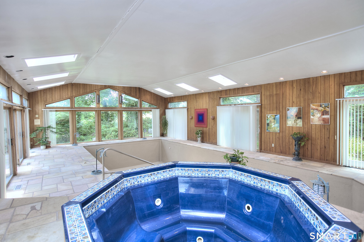
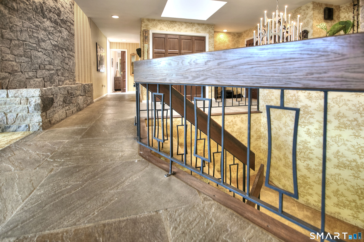
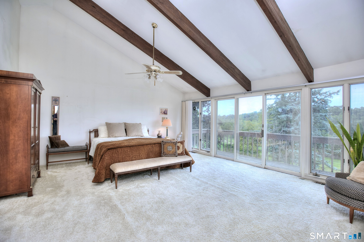
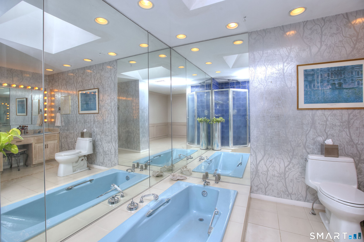
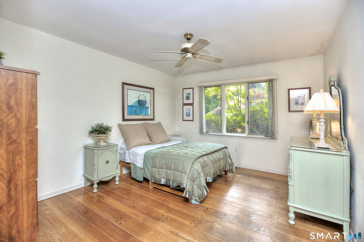
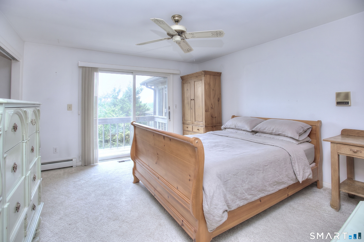
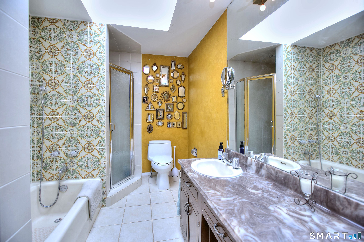
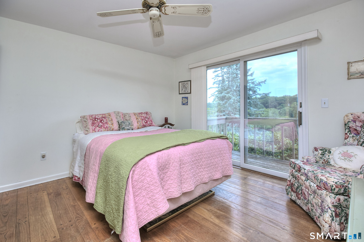
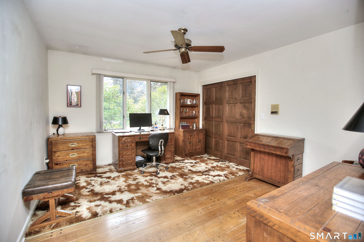
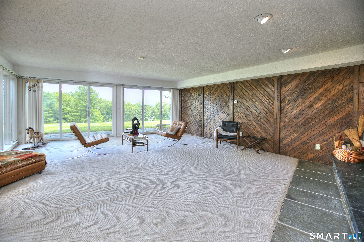
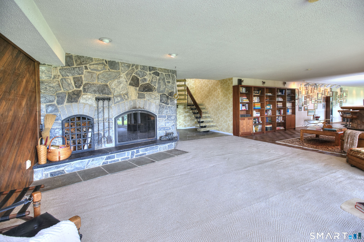
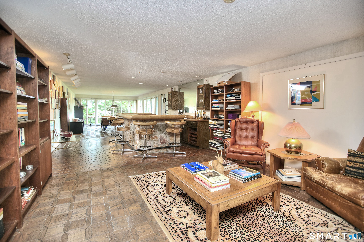
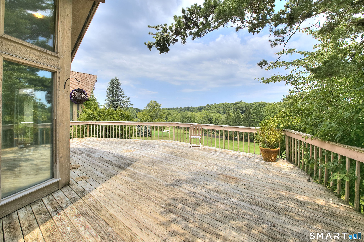
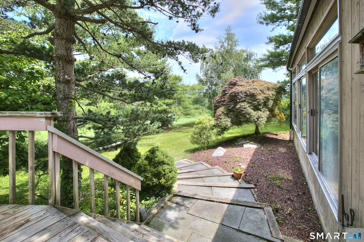
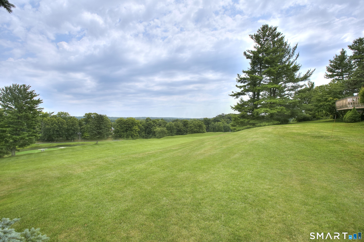
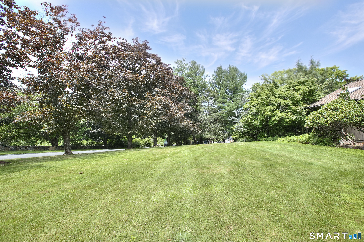
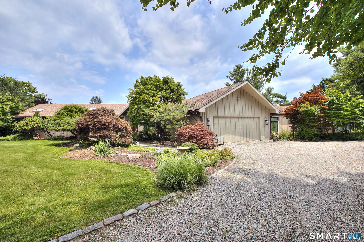
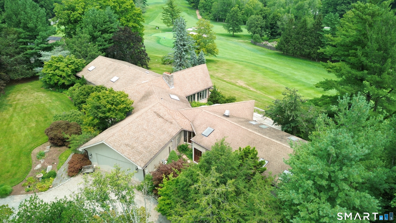
Thoughtfully sited high above Aspetuck Country Club's picturesque 16th fairway, this 5-bedroom, 4-bath residence offering over 5,300+ square feet was curated from the ground up to celebrate its extraordinary setting. Walls of glass, soaring vaulted ceilings, skylights, and multiple decks were thoughtfully designed to capture the ever-changing play of natural light-from the first rays of sunrise to the soft glow of moonrise-while framing breathtaking panoramic vistas that extend well beyond the fairway. Here, the eye is drawn to long-distance views that seem to stretch for miles, creating a living backdrop that transforms beautifully with every season. At the heart of the home, the centrally located eat-in kitchen opens to a spacious great room, creating an inviting gathering space for family and friends. Enjoy entertaining from expansive decks, where indoor & outdoor living blend seamlessly. However, the one-of-a-kind private indoor pool pavilion-an extraordinary year-round retreat for swimming, entertaining, recreation, fitness, and relaxation that sets this property apart from virtually any other in the area. 2-striking granite fireplaces add warmth & architectural character to the gracious living and dining spaces. All 5bd's are conveniently located on the main level, including the spacious primary suite with a balcony and a retro-inspired bath featuring a sunken soaking tub & separate shower +4 additional bd's of which have private balconies with stunning views!

5
beds

4
baths

5,398 Sq.Ft. LIVING AREA

2 Acres lot

Vickie Kelley

Vickie Kelley

Features & Amenities

Interior

  • total bedrooms5
  • Total bathrooms4
  • full bathrooms2
  • half bathrooms2
  • Laundry room Main Level
  • APPLIANCES Cook Top, Wall Oven, Range Hood, Refrigerator, Dishwasher, Washer, Dryer
  • other interior Features Open Floor Plan

Area & Lot

  • Status For Sale
  • Living Area5,398 Sq.Ft.
  • Total Area5,398 Sq.Ft.
  • Lot Area2 Acres
  • MLS® ID24191446
  • TypeResidential
  • YEAR BUILT1975
  • NeighborhoodWeston
  • Architecture StylesRanch
  • Water FrontageView
  • Elementary SchoolHurlbutt
  • Middle SchoolWeston
  • High SchoolWeston

Exterior

  • Garage Space2.0
  • water SourcePrivate Well
  • PoolConcrete, Spa, Indoor Pool
  • roofAsphalt Shingle
  • lot featuresGolf Course Frontage, Level Lot, Sloping Lot, Golf Course View, On Cul-De-Sac, Professionally Landscaped
  • parkingAttached Garage
  • HEAT TYPEZoned
  • AIR CONDITIONINGCentral Air
  • sewerSeptic
  • SubstructureConcrete

Financial

  • Sales Price$1,369,900
  • Real Estate Tax $24,921/yr
  • Zoning R2
image

Schedule a Showing

We would love to show you our beautiful property. Please select your preferred date and time below. An agent will be in touch shortly to confirm your appointment.

Schedule a Showing

We would love to show you our beautiful property. Please select your preferred date and time below. An agent will be in touch shortly to confirm your appointment.

Thank you for your interest in 4 Aspetuck Hill Lane, Weston, Connecticut 06883. We are reviewing your request and will be in touch shortly!

Mortgage Calculator

Estimate your monthly mortgage payment, including the principal and interest, property taxes, and HOA. Adjust the values to generate a more accurate rate.

All estimates are provided for informational purposes only. Actual amounts may vary.
$0,000 Your Payment 20 15 65
$0,000 Your Payment

Weston

Situated in historic Fairfield County, centrally located, it appeals to those who seek the ultimate hometown.

Explore

Step Into a Unique Journey

At our core, we believe that every client deserves an extraordinary experience. With a focus on personalized service, unparalleled market knowledge, and a commitment to excellence, you’ll truly experience the difference every step of your real estate journey.

Follow Us on Instagram