Leave a Message

Thank you for your message. We will be in touch with you shortly.

36 Old Orchard Drive
SEE ALL PHOTOS
36 Old Orchard Drive
For Sale

36 Old Orchard Drive

36 Old Orchard Drive, Weston, CT 06883

$2,189,000
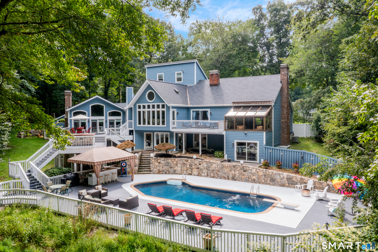
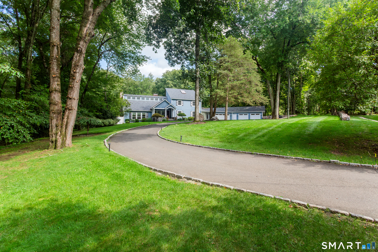
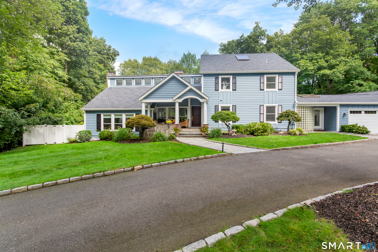
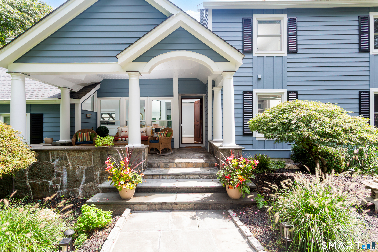
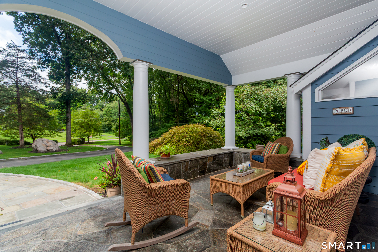
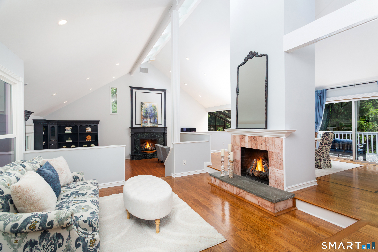
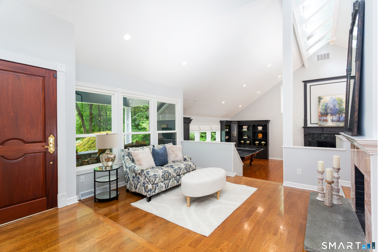
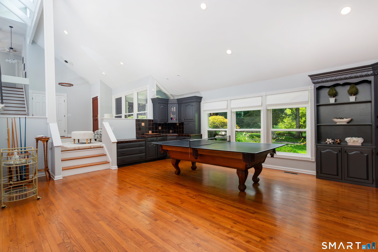
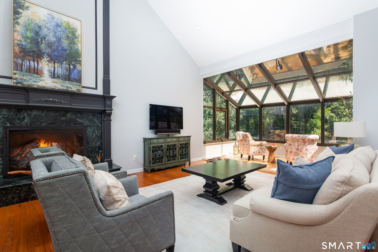
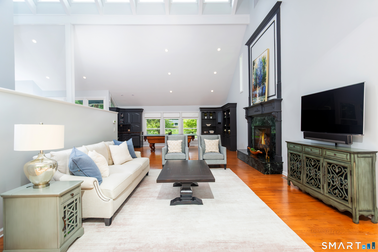
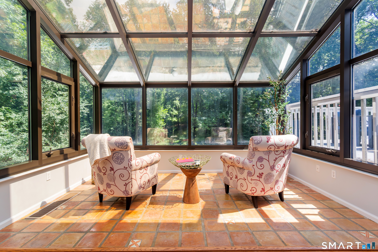
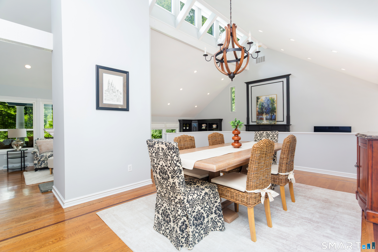
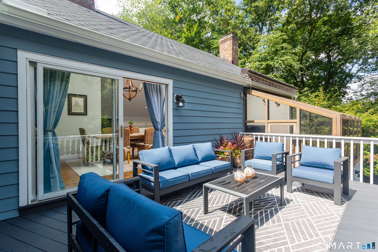
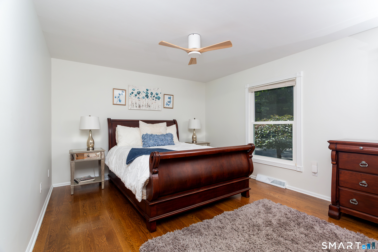
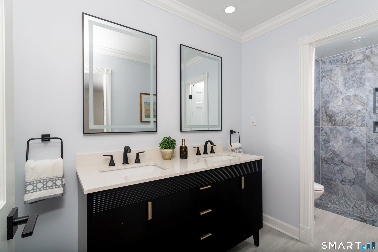
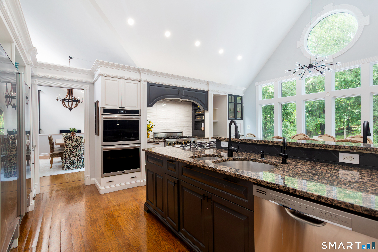
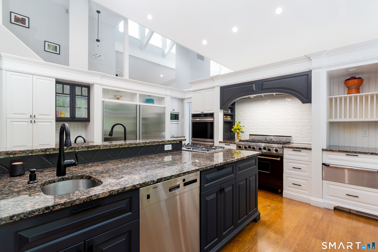
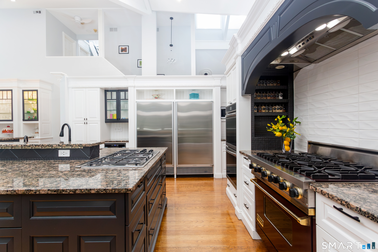
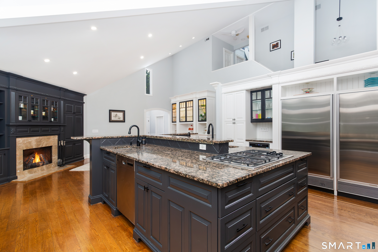
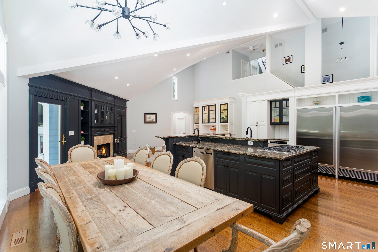
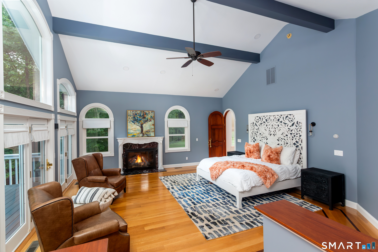
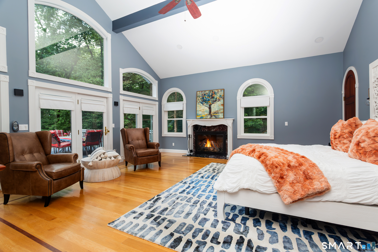
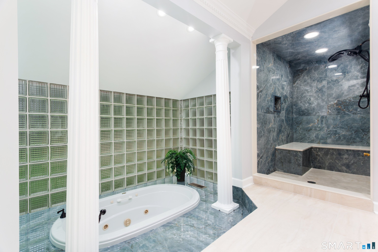
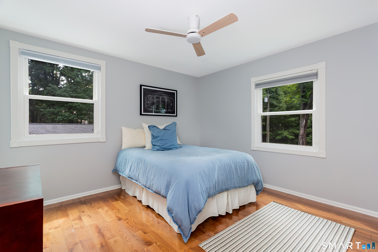
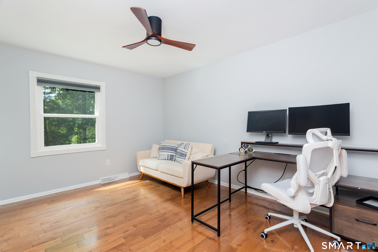
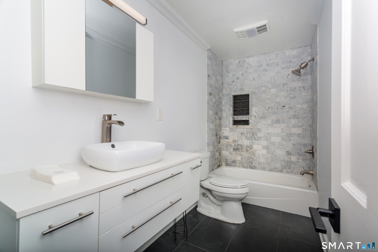
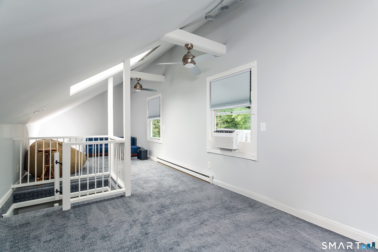
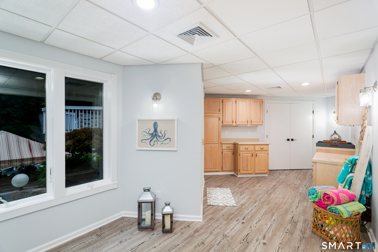
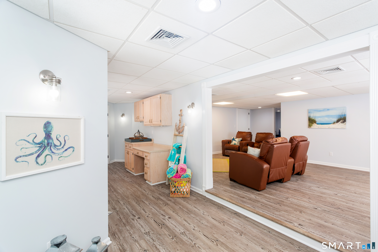
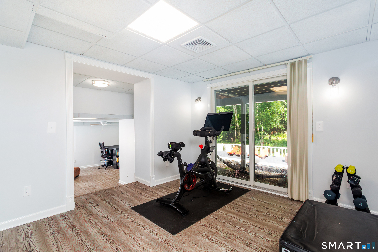
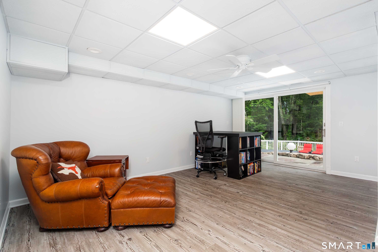
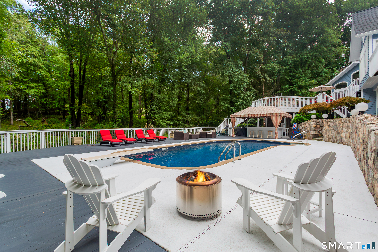
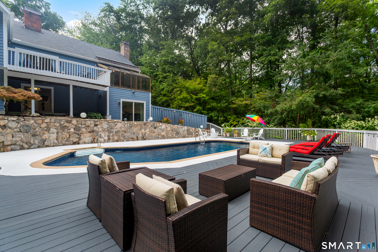
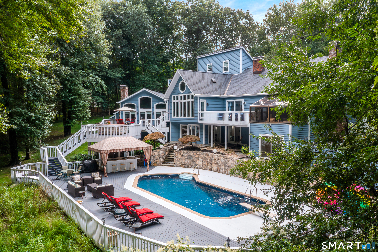
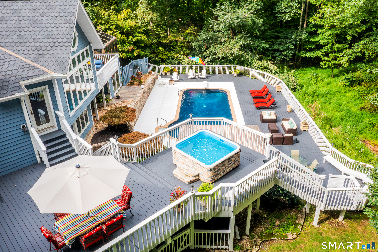
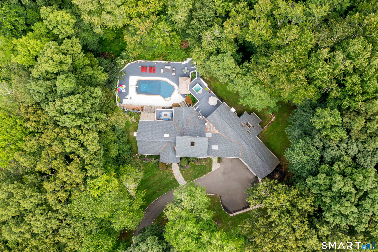
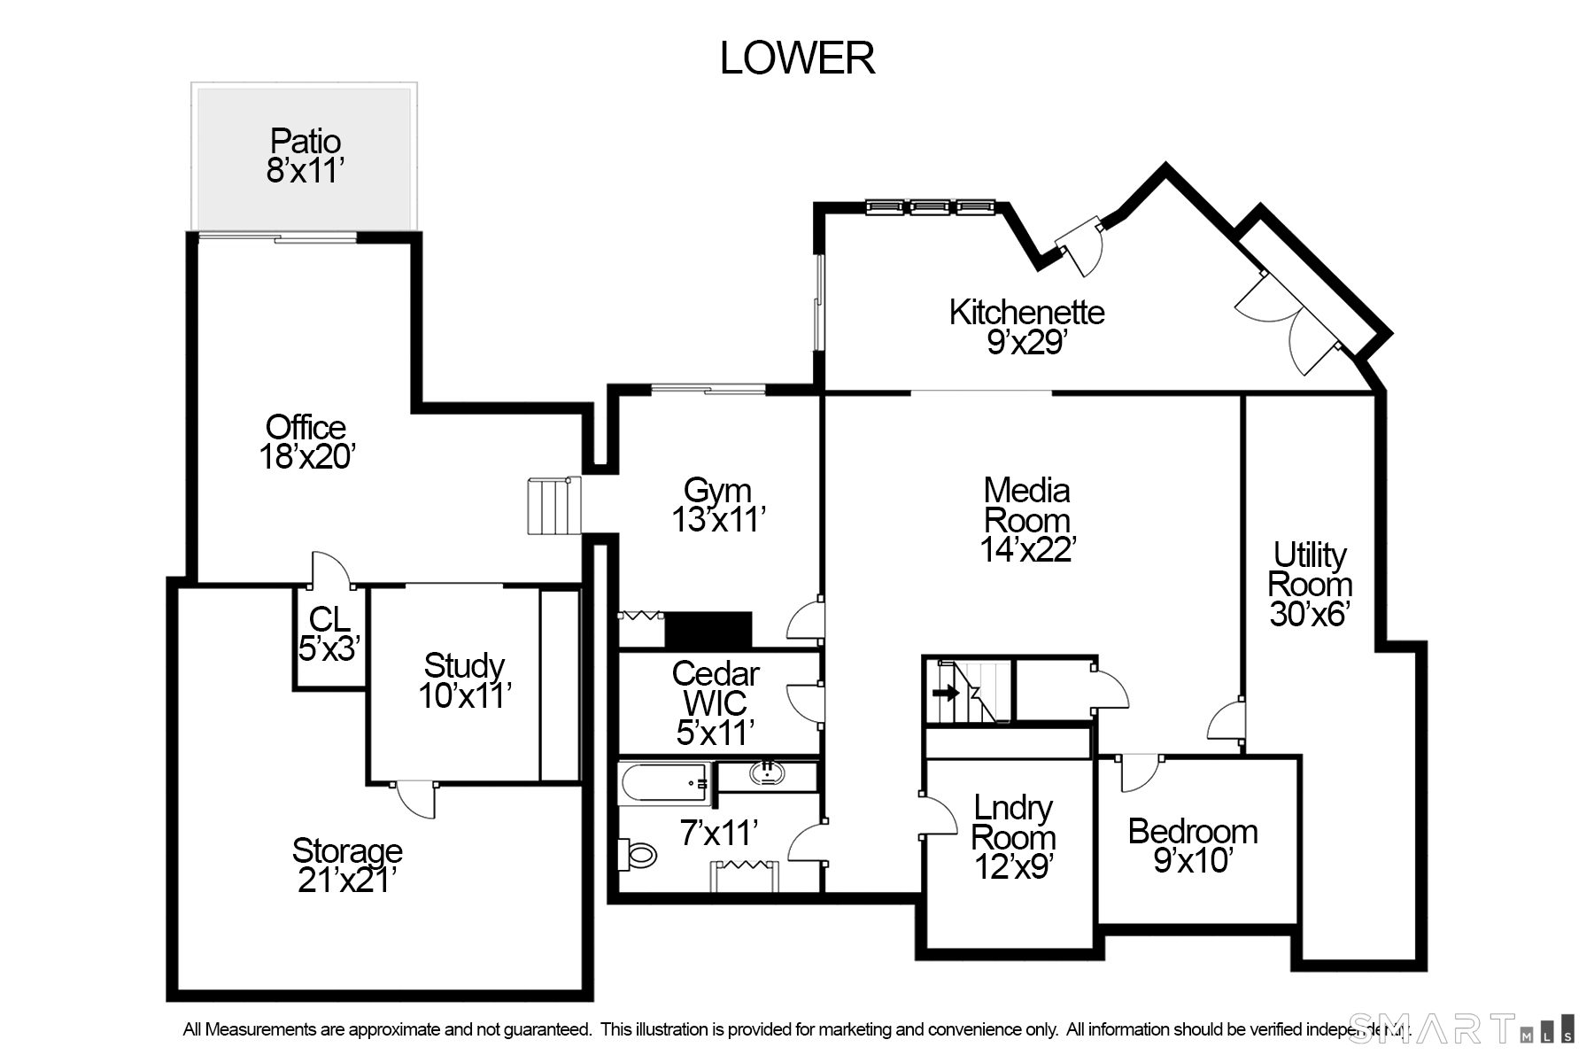
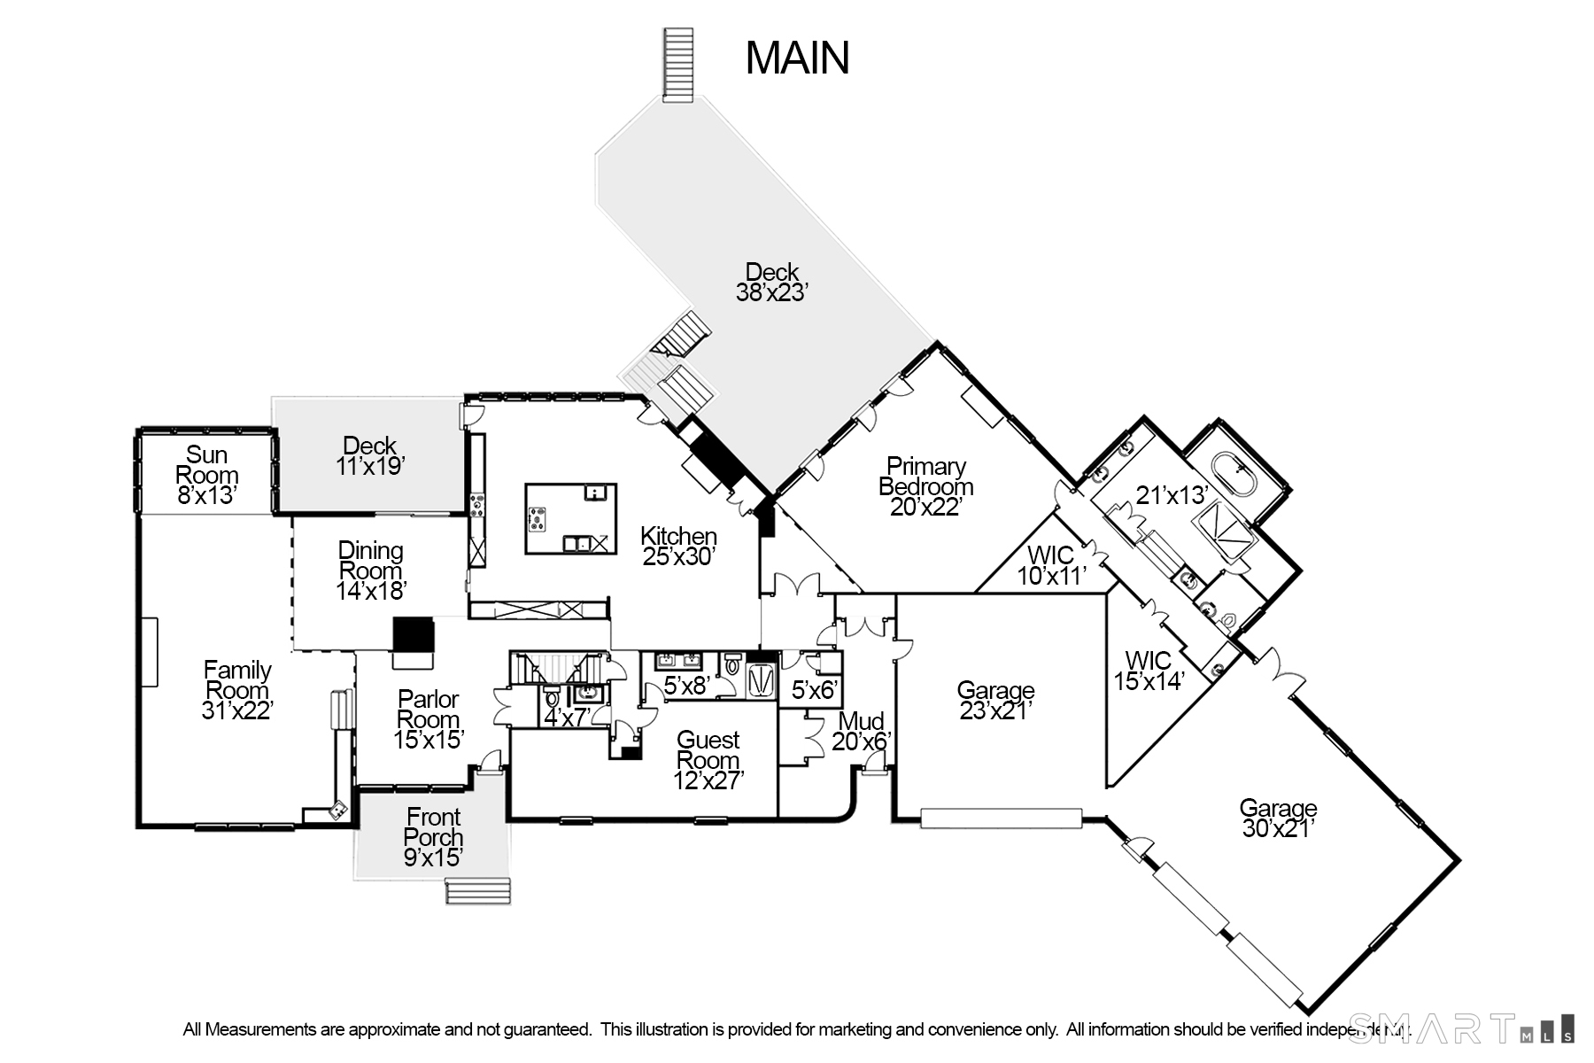
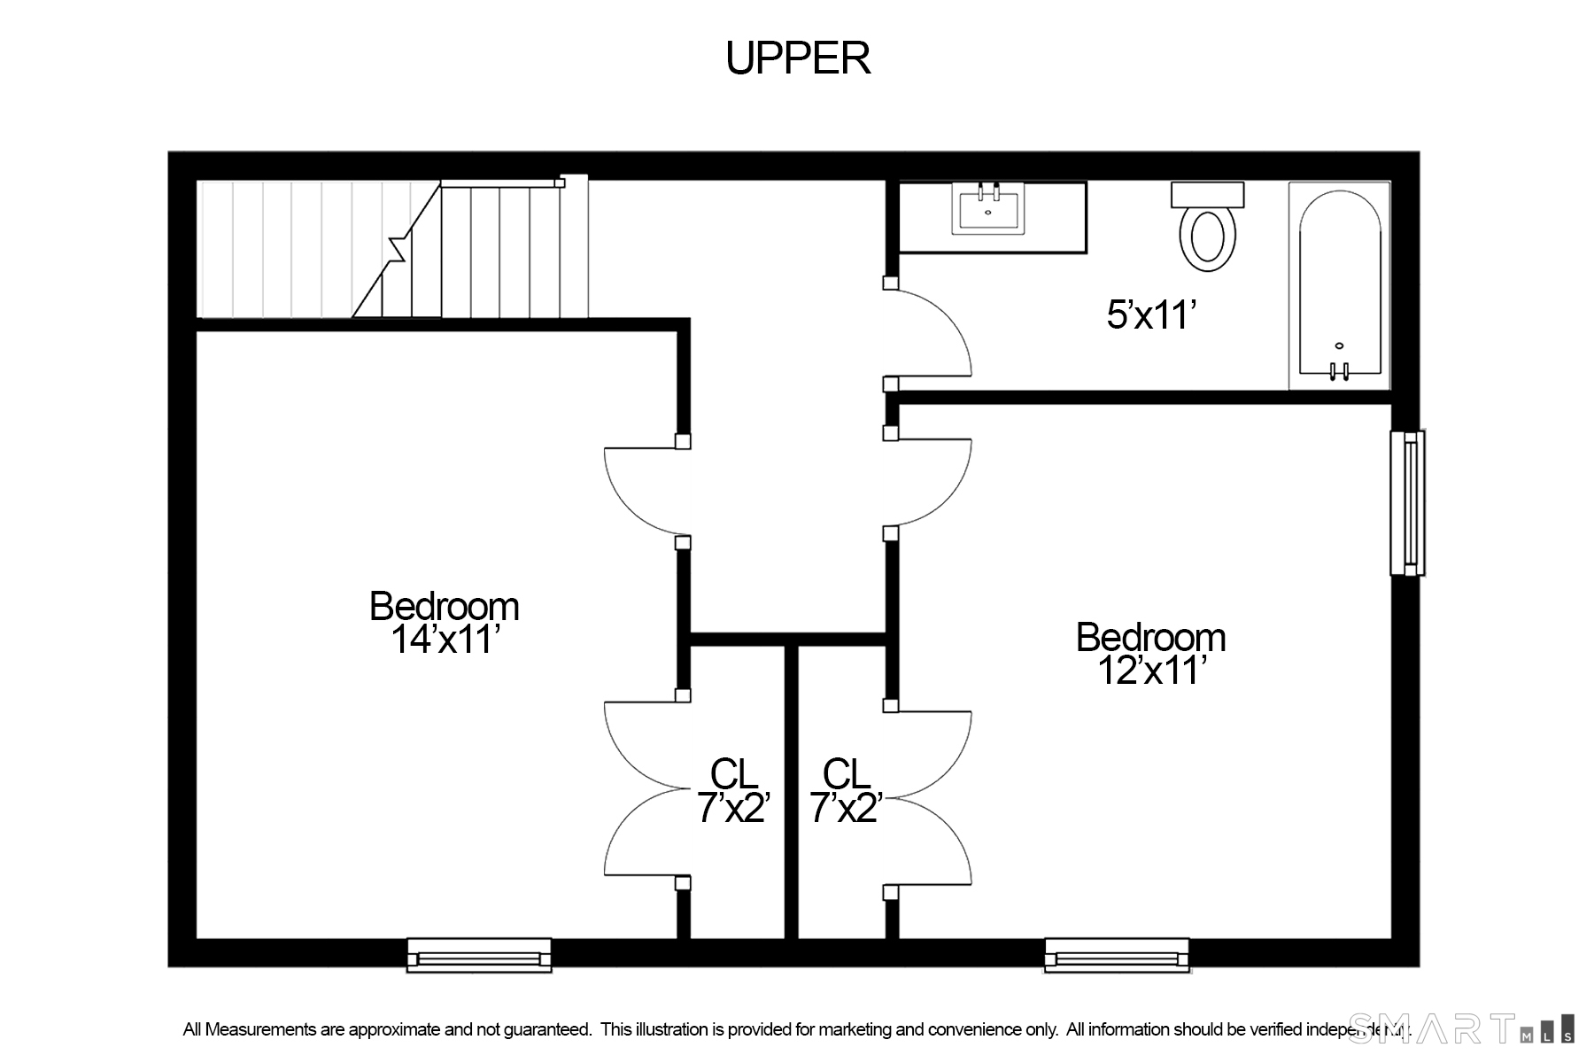
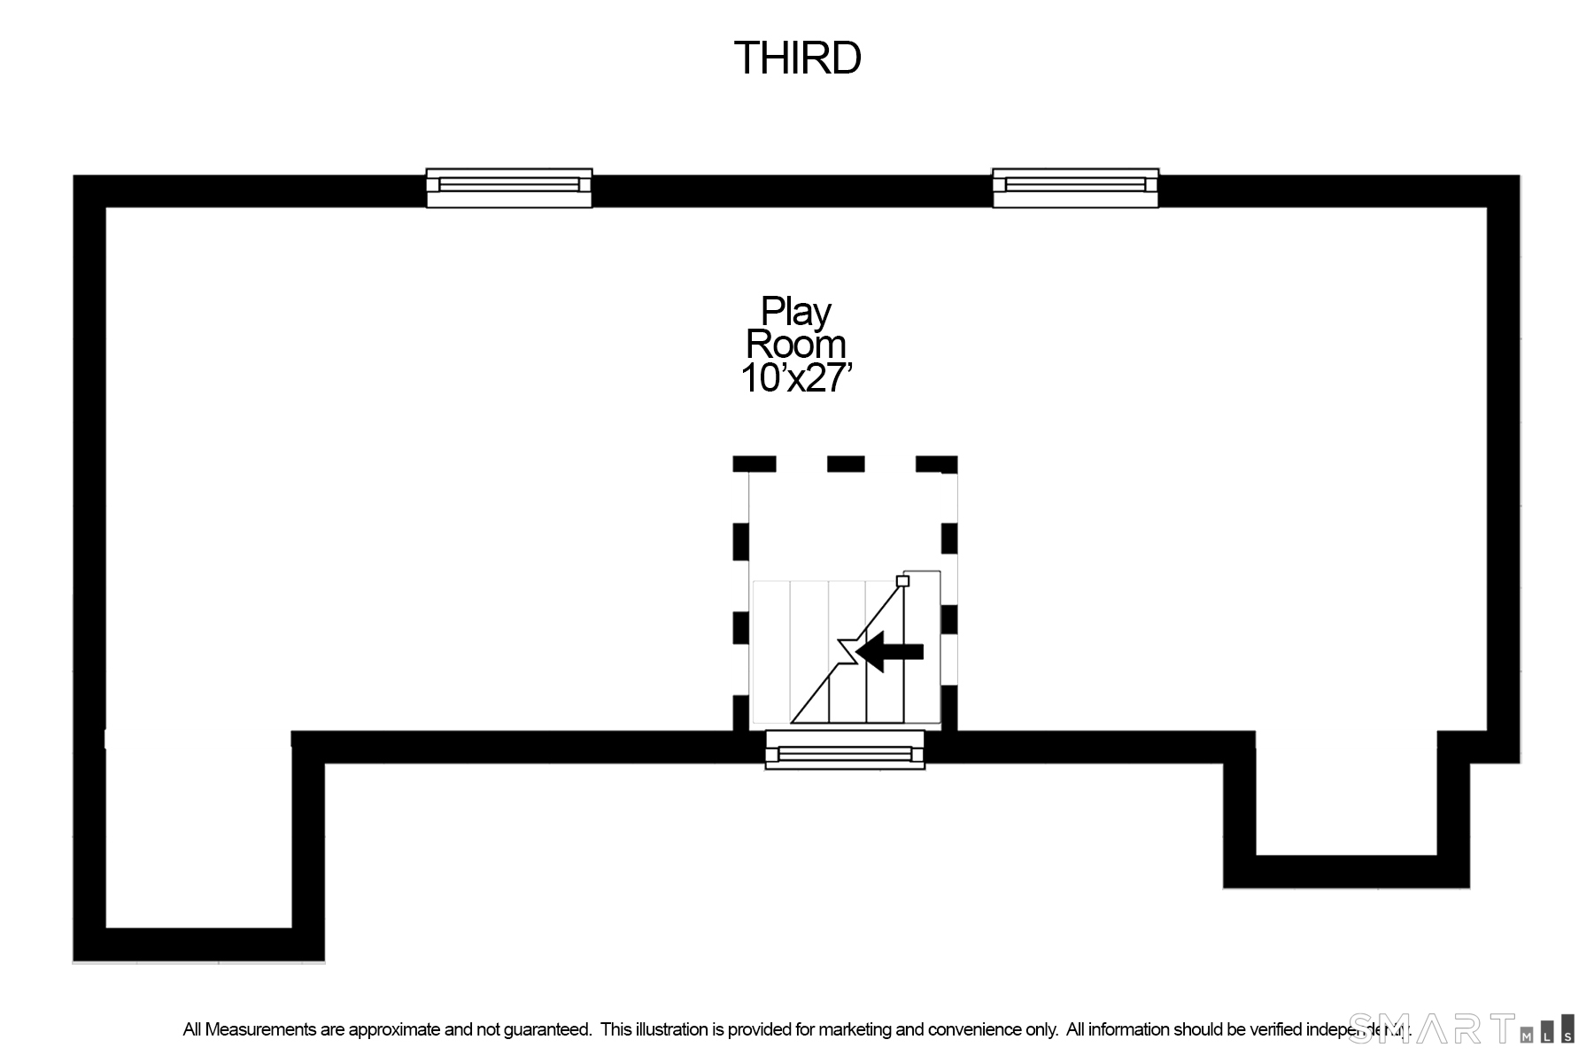
The New Sensation! Don't miss the opportunity to see this sun drenched 4-5 bedroom Contemporary home w/ a flexible floorplan to suit a variety of lifestyles! An entertainer's dream, this home offers something for everyone. The charming entry greets you as you step into the front parlor w/ a marble surround fireplace. A stepdown into the large family/living room w/ wetbar, built-ins, fireplace & sun solarium overlooking beautiful pool & grounds. The light & bright dining room w/ sliders to a private deck also flows into the spectacular kitchen. Your friends & family will love being entertained in this fabulous space w/ huge center island w/ five burner cook top & 2 sinks, 6 burner Viking range as well as two additional wall ovens (one w/ a pizza stone), 2 dishwashers, huge side by side Subzero, walk-in pantry, fireplace, built-ins & eat-in dining area leading to multi-tiered decking & heated in ground pool and pavilion. The main level of the home also includes lovely guest quarters w/ensuite bath & large closet. The light filled sunken Primary bedroom has fireplace, walls of glass for viewing spectacular sunrises, dual walk in closets & large bath w/spa tub & walk-in shower. The 2nd floor offers 2 bedrooms w/ bath & a bonus room (playroom, music room etc).The full walkout lower level boasts pool cabana, media room,full bath, office, workout space, large cedar closet & flexible spaces for 5th BR. All of this & so much more just minutes to Weston school campus & town center!

9/20/2026 1:00PM - 3:00PM EDT

5
beds

5
baths

5,912 Sq.Ft. LIVING AREA

2 Acres lot

Carrie Shea

Carrie Shea

Features & Amenities

Interior

  • total bedrooms5
  • Total bathrooms5
  • full bathrooms4
  • half bathroom1
  • APPLIANCES Cook Top, Gas Range, Wall Oven, Refrigerator, Freezer, Subzero, Dishwasher, Washer, Dryer
  • other interior Features Audio System, Central Vacuum, Security System

Area & Lot

  • Status For Sale
  • OPEN HOUSE

    9/20/2026 1:00PM - 3:00PM EDT

  • Living Area5,912 Sq.Ft.
  • Total Area5,912 Sq.Ft.
  • Lot Area2 Acres
  • MLS® ID24202562
  • TypeResidential
  • YEAR BUILT1974
  • NeighborhoodWeston
  • Architecture StylesColonial, Contemporary
  • Water FrontageBeach Rights
  • Elementary SchoolHurlbutt
  • Middle SchoolWeston
  • High SchoolWeston

Exterior

  • Garage Space4.0
  • water SourcePrivate Well
  • PoolHeated, Vinyl, In Ground Pool
  • roofAsphalt Shingle
  • lot featuresSome Wetlands, Treed, Level Lot, Sloping Lot, Professionally Landscaped
  • parkingAttached Garage
  • HEAT TYPEHot Air, Zoned
  • AIR CONDITIONINGCentral Air
  • sewerSeptic
  • SubstructureConcrete
  • other exterior FeaturesBalcony, Awnings, Cabana, Deck, Gutters, Lighting, Underground Sprinkler

Financial

  • Sales Price$2,189,000
  • Real Estate Tax $24,143/yr
  • Zoning R
View Virtual Tour
image

Schedule a Showing

We would love to show you our beautiful property. Please select your preferred date and time below. An agent will be in touch shortly to confirm your appointment.

Schedule a Showing

We would love to show you our beautiful property. Please select your preferred date and time below. An agent will be in touch shortly to confirm your appointment.

Thank you for your interest in 36 Old Orchard Drive, Weston, CT 06883. We are reviewing your request and will be in touch shortly!

Mortgage Calculator

Estimate your monthly mortgage payment, including the principal and interest, property taxes, and HOA. Adjust the values to generate a more accurate rate.

All estimates are provided for informational purposes only. Actual amounts may vary.
$0,000 Your Payment 20 15 65
$0,000 Your Payment

Weston

Situated in historic Fairfield County, centrally located, it appeals to those who seek the ultimate hometown.

Explore

Step Into a Unique Journey

At our core, we believe that every client deserves an extraordinary experience. With a focus on personalized service, unparalleled market knowledge, and a commitment to excellence, you’ll truly experience the difference every step of your real estate journey.

Follow Us on Instagram