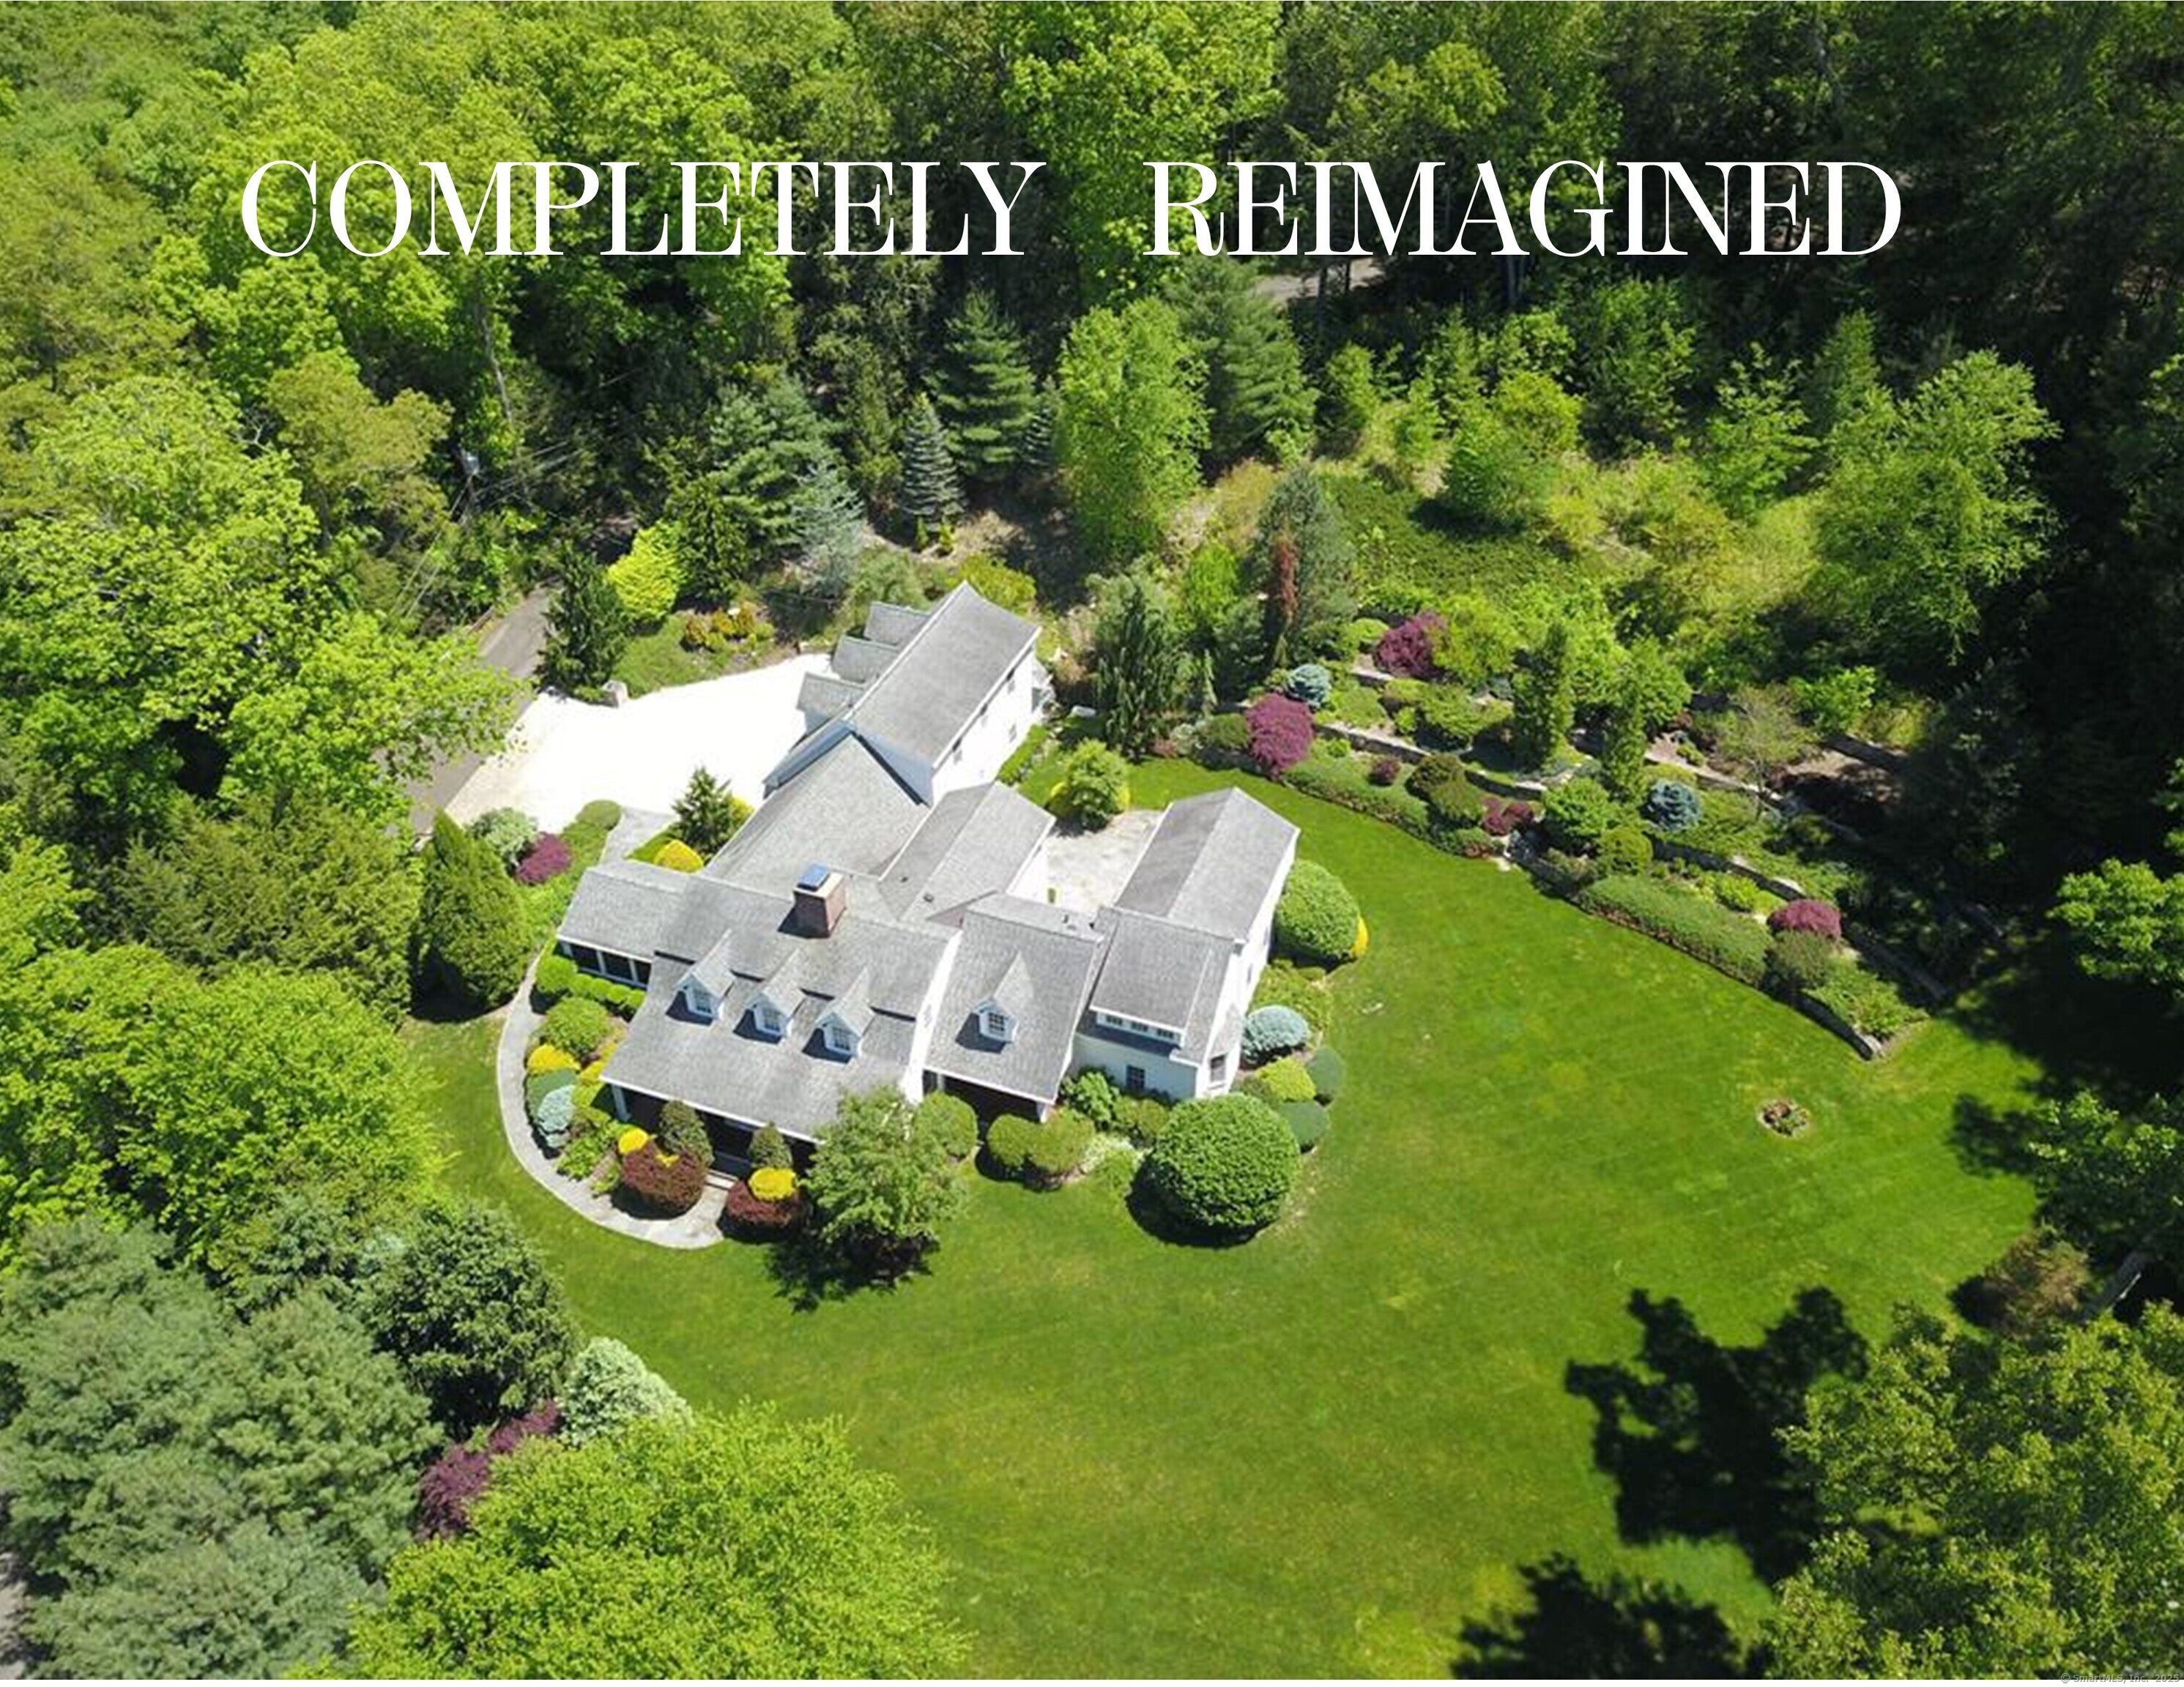
Aerial view of a large home surrounded by a broad lawn, mature trees, and landscaped gardens.
Sold

29 Bradley Road

29 Bradley Road, Weston, CT 06883

$1,555,002
29 Bradley Road seamlessly blends timeless New England charm with modern-day comforts, set against the backdrop of one of Connecticut's most picturesque (1000+acre) nature preserves. This "Quintessential Country Home"-features a professionally landscaped & sprawling backyard, adorned with specimen plantings that provide year-round beauty & curb appeal. Inside layout offers an effortless flow-perfect for both everyday living and elegant entertaining. From the well-appointed kitchen, guests can transition easily into the dining room, living room or family-rm. Three sets of French doors open onto an expansive Ipe deck & bluestone terrace, creating an ideal indoor-outdoor lifestyle. The richly paneled library is spacious enough to house a full book collection, and can serve as guest or in-law with a full bath. Adjacent, a generously sized office also opens to terrace and deck, which makes working from home a pleasure. Upstairs, you'll find four bedrooms and four additional bathrooms, including a lovely primary suite with his & hers custom walk-in closets and a private balcony overlooking the terraced gardens-an idyllic setting for a glass of wine or morning coffee! Two cedar closets add to the thoughtful storage throughout. Above the Yankee Barn 3-car garage is a large multi-purpose room with a full bath, ready to be transformed into a gym, studio, nanny suite, or in-law retreat. Every detail at 29 Bradley Road has been carefully considered. This is a home that truly has it all.

5
beds

7
baths

5,990 Sq.Ft. LIVING AREA

2 Acres lot

Vickie Kelley

Vickie Kelley

Features & Amenities

Interior

  • total bedrooms5
  • Total bathrooms7
  • full bathrooms6
  • half bathroom1
  • Laundry room Upper Level
  • APPLIANCES Oven/Range, Range Hood, Refrigerator, Freezer, Icemaker, Dishwasher, Washer, Dryer
  • other interior Features Auto Garage Door Opener, Cable - Pre-wired, Security System

Area & Lot

  • Status Sold
  • Date Sold September 9, 2025
  • Living Area5,990 Sq.Ft.
  • Total Area5,990 Sq.Ft.
  • Lot Area2 Acres
  • MLS® ID24106382
  • TypeResidential
  • YEAR BUILT1963
  • Architecture StylesColonial, Farm House
  • Water FrontageBeach Rights
  • Elementary SchoolHurlbutt
  • Middle SchoolWeston
  • High SchoolWeston

Exterior

  • Garage Space3.0
  • water SourcePrivate Well
  • roofAsphalt Shingle
  • lot featuresCorner Lot, Borders Open Space, Level Lot, Cleared, Professionally Landscaped, Open Lot
  • parkingAttached Garage
  • HEAT TYPEHot Water
  • AIR CONDITIONINGCentral Air
  • sewerSeptic
  • SubstructureBlock, Concrete
  • other exterior FeaturesPorch-Screened, Porch-Enclosed, Balcony, Terrace, Breezeway, Shed, Porch, Deck, Garden Area, French Doors

Financial

  • Sales Price$1,555,002
  • Real Estate Tax $26,039/yr
  • Zoning R

Step Into a Unique Journey

At our core, we believe that every client deserves an extraordinary experience. With a focus on personalized service, unparalleled market knowledge, and a commitment to excellence, you’ll truly experience the difference every step of your real estate journey.

Follow Us on Instagram