Leave a Message

Thank you for your message. We will be in touch with you shortly.

27 Hackberry Hill Road
Courtesy of Camelot Real Estate
Sold

27 Hackberry Hill Road

27 Hackberry Hill Road, Weston, Connecticut 06883

$1,250,000
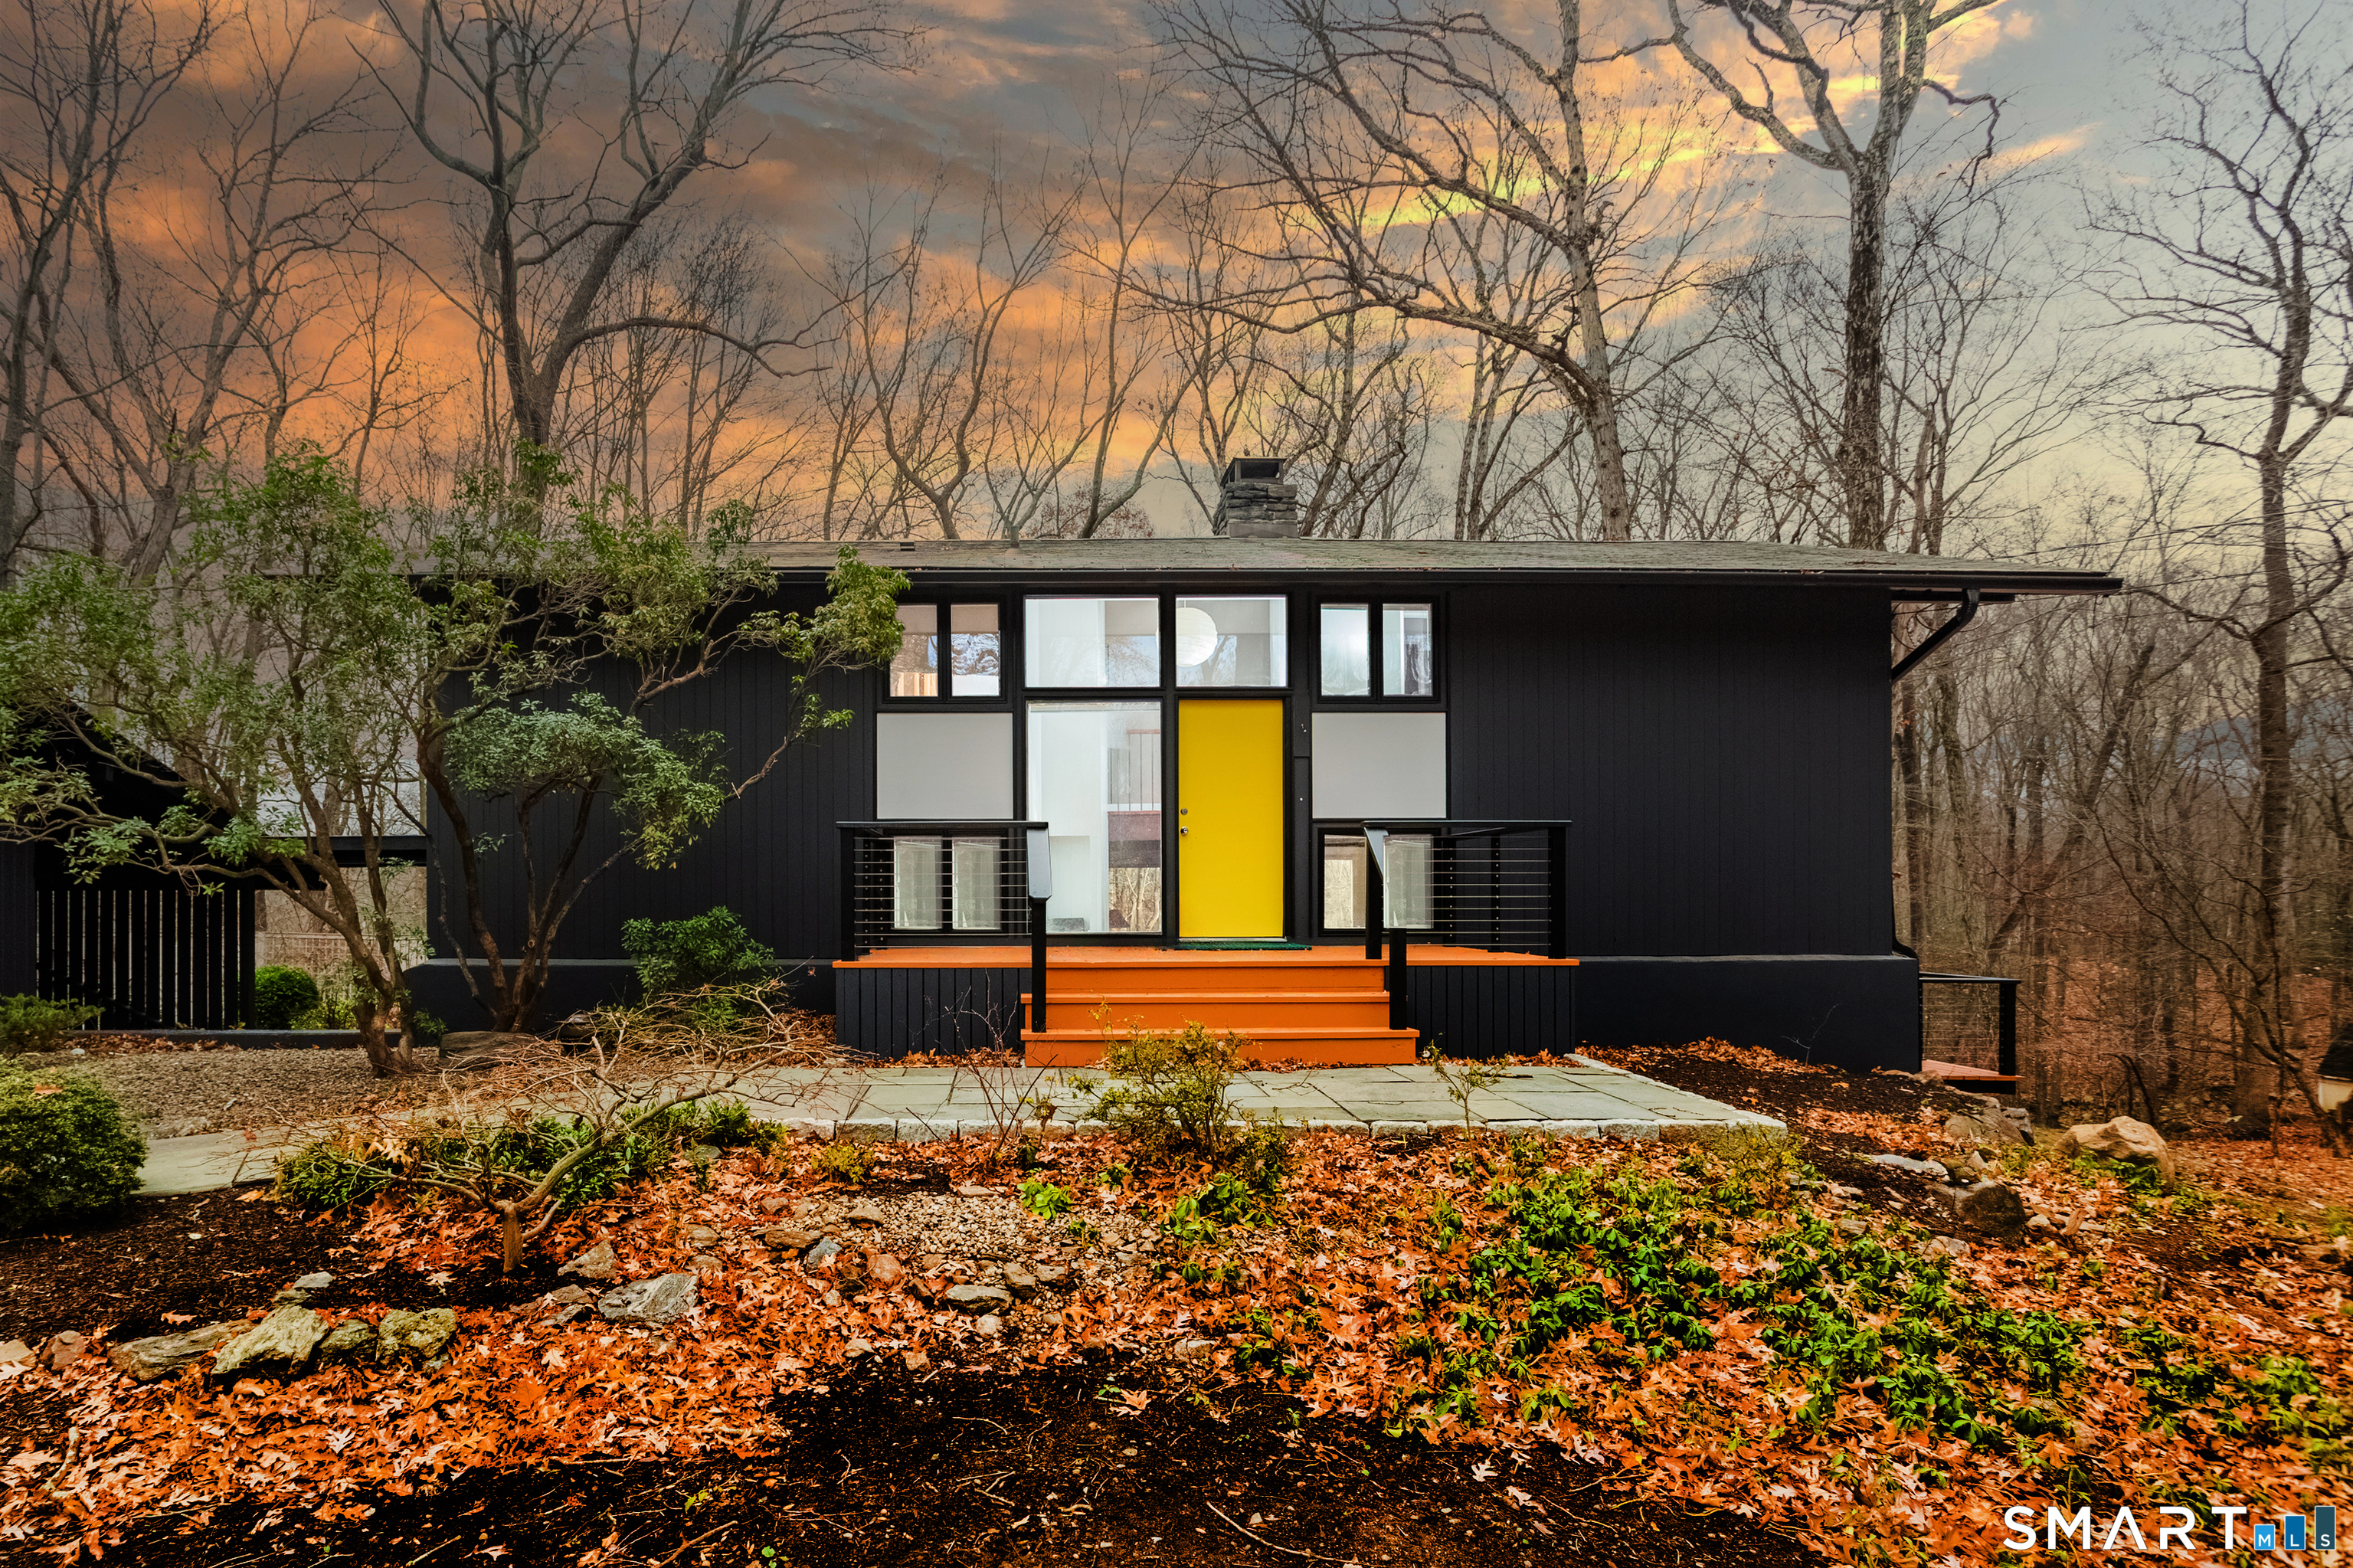
Prepared to be awe-struck! This renovated/updated mid-century modern home is a naturalist's dream with walls of glass that allow for light filled spaces & a calming vibe. A two-sided field stone fireplace anchors the living spaces including the stunningly designed kitchen featuring a 10x6 quartz topped center island & new windows overlooking the magical zen courtyard/garden w/ flowering trees and shrubs.Top of the line newer stainless steel appliances include Bosch DW, Thermador double ovens & Wolf cooktop... all at the ready for preparing fabulous meals! There is tons of cabinetry & a fireside sitting area to relax and enjoy the calm. The living/dining room also enjoys the fireplace and is drenched in sunlight with sliders to the newly stained wrap around deck with new wire railings providing open views of the beautiful 2.3 acres of property. Upstairs offers 2 family bedrooms and new hall bath as well as the primary suite w/ new ensuite bath & a large dressing room/walk-in closet. The above grade lower level w/ fireplace has been completely redone & has flexible space to suit a variety of lifestyles including 4th BR w/ new bath and closet, office or playroom and has sliders leading to patio w/ newly constructed stone walls. There are newly refinished hardwood floors and paint throughout, new furnace, new hotwater heater, new oil tank & upgraded 200 amp electrical. All of this & more located just moments from Weston's charming town center and award winning school campus!

4
beds

4
baths

2,520 Sq.Ft. LIVING AREA

2.31 Acres lot

Carrie Shea

Carrie Shea

Features & Amenities

Interior

  • total bedrooms4
  • Total bathrooms4
  • full bathrooms3
  • half bathroom1
  • APPLIANCES Wall Oven, Refrigerator, Freezer
  • other interior Features Open Floor Plan

Area & Lot

  • Status Sold
  • Date Sold June 18, 2026
  • Living Area2,520 Sq.Ft.
  • Total Area2,520 Sq.Ft.
  • Lot Area2.31 Acres
  • MLS® ID24162505
  • TypeResidential
  • YEAR BUILT1964
  • NeighborhoodWeston
  • Architecture StylesContemporary
  • Water FrontageBeach Rights
  • Elementary SchoolPer Board of Ed
  • Middle SchoolPer Board of Ed
  • High SchoolPer Board of Ed

Exterior

  • Garage Space2.0
  • water SourcePrivate Well
  • roofAsphalt Shingle
  • lot featuresTreed, Rolling
  • parkingCarport, Detached Garage
  • HEAT TYPEHot Water
  • AIR CONDITIONINGNone
  • sewerSeptic
  • SubstructureMasonry, Slab
  • other exterior FeaturesWrap Around Deck, Deck, Garden Area, Patio

Financial

  • Sales Price$1,250,000
  • Real Estate Tax $11,336/yr
  • HOA $500/3 mos
  • Zoning R

Weston

Situated in historic Fairfield County, centrally located, it appeals to those who seek the ultimate hometown.

Explore

Step Into a Unique Journey

At our core, we believe that every client deserves an extraordinary experience. With a focus on personalized service, unparalleled market knowledge, and a commitment to excellence, you’ll truly experience the difference every step of your real estate journey.

Follow Us on Instagram