
Leave a Message

Thank you for your message. We will be in touch with you shortly.

22 Codfish Lane
22 Codfish Lane
22 Codfish Lane
22 Codfish Lane
22 Codfish Lane
22 Codfish Lane
22 Codfish Lane
22 Codfish Lane
22 Codfish Lane
22 Codfish Lane
22 Codfish Lane
22 Codfish Lane
22 Codfish Lane
22 Codfish Lane
22 Codfish Lane
22 Codfish Lane
22 Codfish Lane
22 Codfish Lane
22 Codfish Lane
22 Codfish Lane
22 Codfish Lane
22 Codfish Lane
22 Codfish Lane
22 Codfish Lane
22 Codfish Lane
22 Codfish Lane
22 Codfish Lane
22 Codfish Lane
22 Codfish Lane
22 Codfish Lane
22 Codfish Lane
22 Codfish Lane
22 Codfish Lane
22 Codfish Lane
22 Codfish Lane
22 Codfish Lane
SEE ALL PHOTOS
22 Codfish Lane
22 Codfish Lane
22 Codfish Lane
22 Codfish Lane
22 Codfish Lane
22 Codfish Lane
22 Codfish Lane
22 Codfish Lane
22 Codfish Lane
22 Codfish Lane
22 Codfish Lane
22 Codfish Lane
22 Codfish Lane
22 Codfish Lane
22 Codfish Lane
22 Codfish Lane
22 Codfish Lane
22 Codfish Lane
22 Codfish Lane
22 Codfish Lane
22 Codfish Lane
22 Codfish Lane
22 Codfish Lane
22 Codfish Lane
22 Codfish Lane
22 Codfish Lane
22 Codfish Lane
22 Codfish Lane
22 Codfish Lane
22 Codfish Lane
22 Codfish Lane
22 Codfish Lane
22 Codfish Lane
22 Codfish Lane
22 Codfish Lane
22 Codfish Lane
Courtesy of Camelot Real Estate
For Sale

22 Codfish Lane

22 Codfish Lane, Weston, Connecticut 06883

$1,050,000
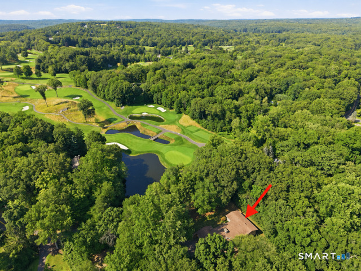
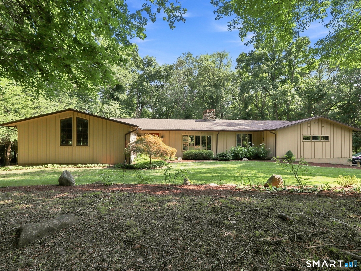
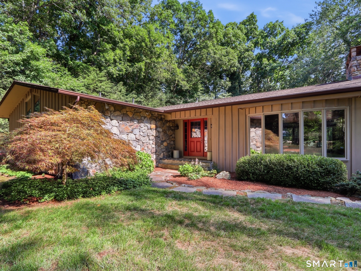
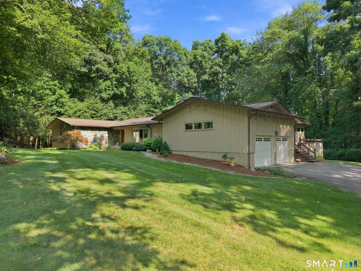
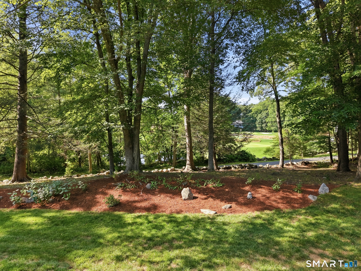
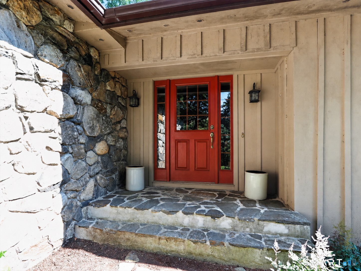
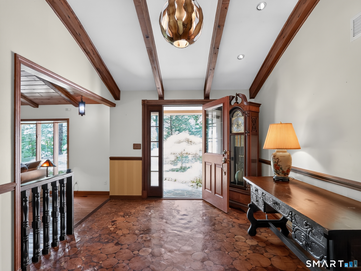
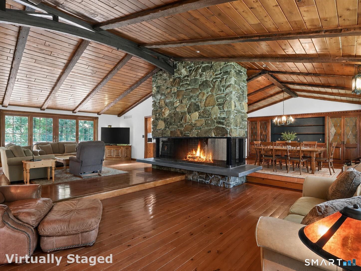
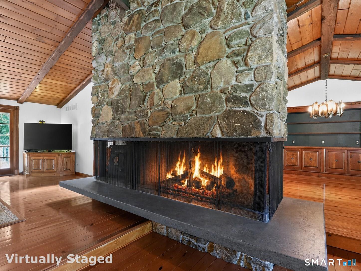
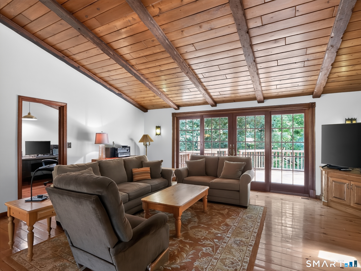
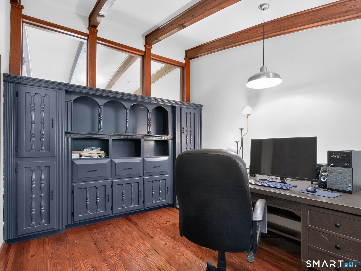
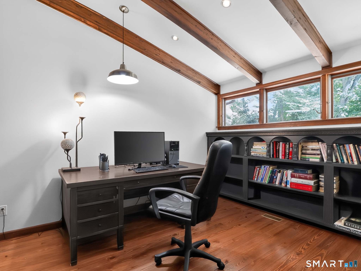
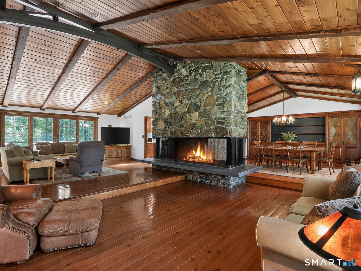
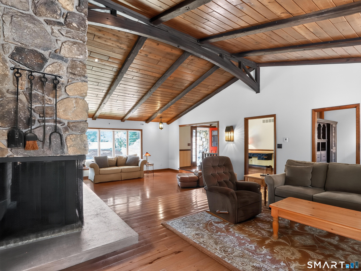
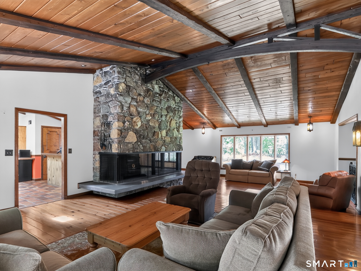
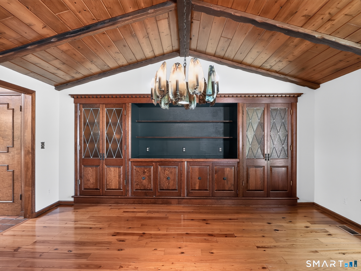
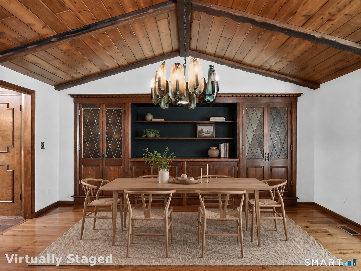
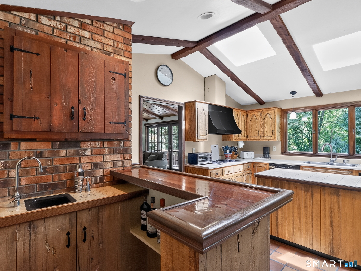
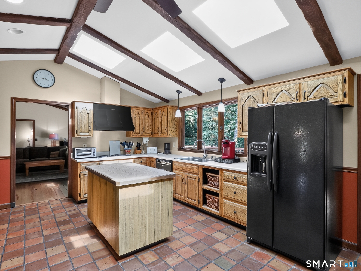
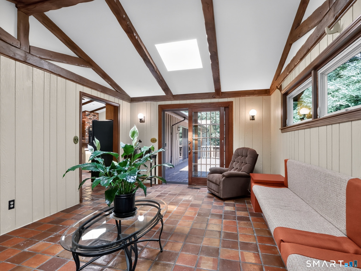
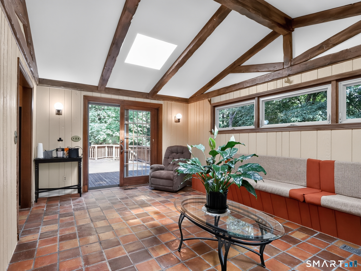
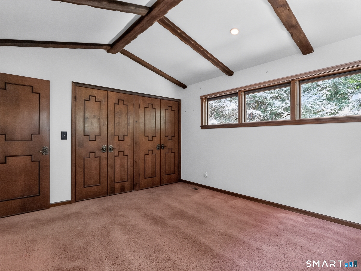
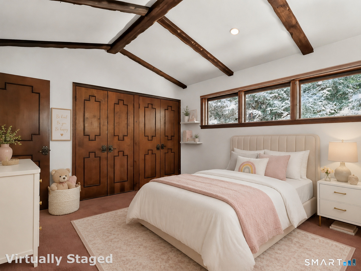
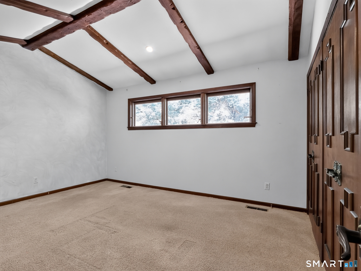
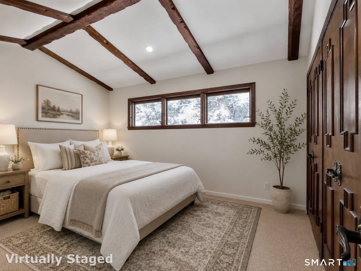
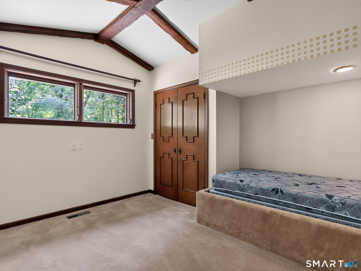
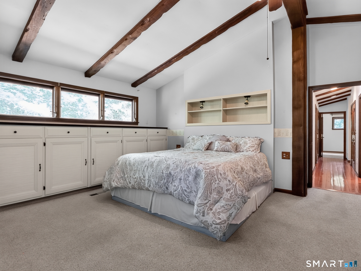
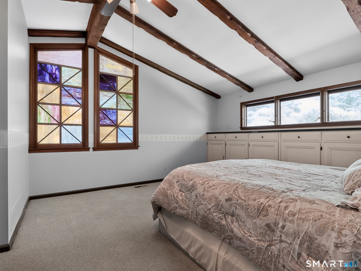
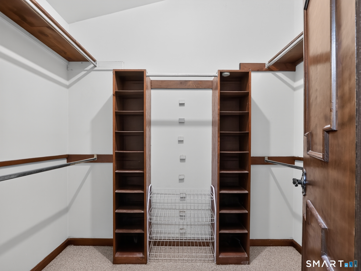
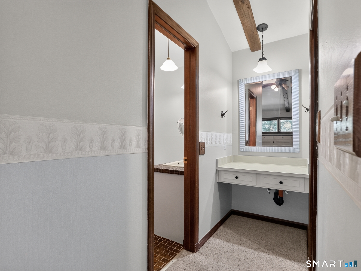
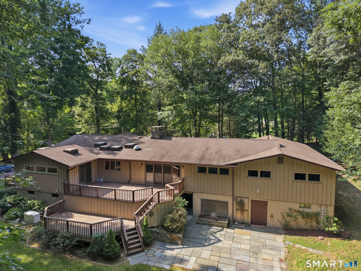
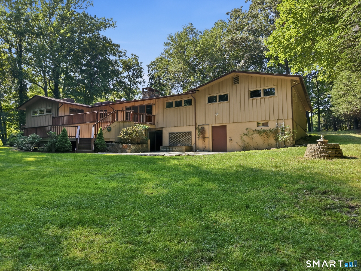
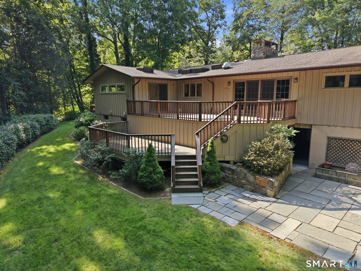
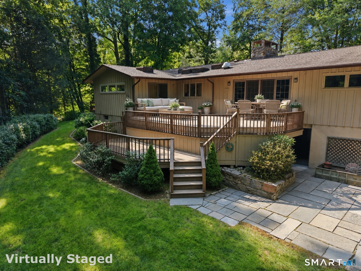
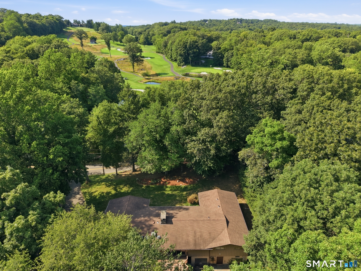
Are you a visionary? An Investor? Or an End user looking to put your personal stamp on a home built with quality construction & golf course views? If so, then this is the home for you! A perfect blend of contemporary design paired w/elements of charm define the spaces of this home w/ beams, barrel ceiling & an Arts and Crafts vibe. Enter through the large foyer with curved ceiling and tree trunk flooring. Step down into the Living room which shares a large 2 sided fieldstone fireplace with the Dining Room overlooking the golf course. These rooms share an open concept living arrangement including a family room with sliders leading to large two-tiered deck. The eat-in kitchen has a wet bar & side entrance to the house through a mudroom & half bath. Off the kitchen is a bright sunroom also w/ sliders to the deck. The main level also includes an office w/ builtins, 3 large bedrooms plus a primary with builtins, ensuite bath & huge walk-in closet. The walkout lower level has a big rec/play/family room w/ fireplace, a full kitchen & a bedroom with bath. Great set up for in-law, au pair or a dreamy suite. Outside is beautiful professionally landscaped property with specimen plantings & mature trees & a tennis court to boot! While this home is in need of cosmetic updates, the structure & mechanics have been well maintained by the original owners. This is an estate and is being sold "As Is". Bring your vision to create a beautiful and peaceful sanctuary!

5
beds

5
baths

4,101 Sq.Ft. LIVING AREA

2 Acres lot

Carrie Shea

Carrie Shea

Features & Amenities

Interior

  • total bedrooms5
  • Total bathrooms5
  • full bathrooms3
  • half bathrooms2
  • Laundry room Main Level
  • APPLIANCES Cook Top, Electric Range, Wall Oven, Refrigerator, Dishwasher
  • other interior Features Open Floor Plan

Area & Lot

  • Status For Sale
  • Living Area4,101 Sq.Ft.
  • Total Area4,101 Sq.Ft.
  • Lot Area2 Acres
  • MLS® ID24194291
  • TypeResidential
  • YEAR BUILT1974
  • NeighborhoodWeston
  • Architecture StylesContemporary, Ranch
  • Water FrontageView
  • Elementary SchoolPer Board of Ed
  • Middle SchoolPer Board of Ed
  • High SchoolPer Board of Ed

Exterior

  • Garage Space2.0
  • water SourcePrivate Well
  • roofAsphalt Shingle
  • lot featuresTreed, Level Lot, Sloping Lot
  • parkingAttached Garage
  • HEAT TYPEHot Air
  • AIR CONDITIONINGCentral Air, Zoned
  • sewerSeptic
  • SubstructureConcrete
  • other exterior FeaturesTennis Court, Deck, Patio

Financial

  • Sales Price$1,050,000
  • Real Estate Tax $15,902/yr
  • Zoning R
View Virtual Tour
image

Schedule a Showing

We would love to show you our beautiful property. Please select your preferred date and time below. An agent will be in touch shortly to confirm your appointment.

Schedule a Showing

We would love to show you our beautiful property. Please select your preferred date and time below. An agent will be in touch shortly to confirm your appointment.

Thank you for your interest in 22 Codfish Lane, Weston, Connecticut 06883. We are reviewing your request and will be in touch shortly!

Mortgage Calculator

Estimate your monthly mortgage payment, including the principal and interest, property taxes, and HOA. Adjust the values to generate a more accurate rate.

All estimates are provided for informational purposes only. Actual amounts may vary.
$0,000 Your Payment 20 15 65
$0,000 Your Payment

Weston

Situated in historic Fairfield County, centrally located, it appeals to those who seek the ultimate hometown.

Explore

Step Into a Unique Journey

At our core, we believe that every client deserves an extraordinary experience. With a focus on personalized service, unparalleled market knowledge, and a commitment to excellence, you’ll truly experience the difference every step of your real estate journey.

Follow Us on Instagram