200 Henry Street
Sold

200 Henry Street

200 Henry Street, Fairfield, CT 06824

$1,850,000
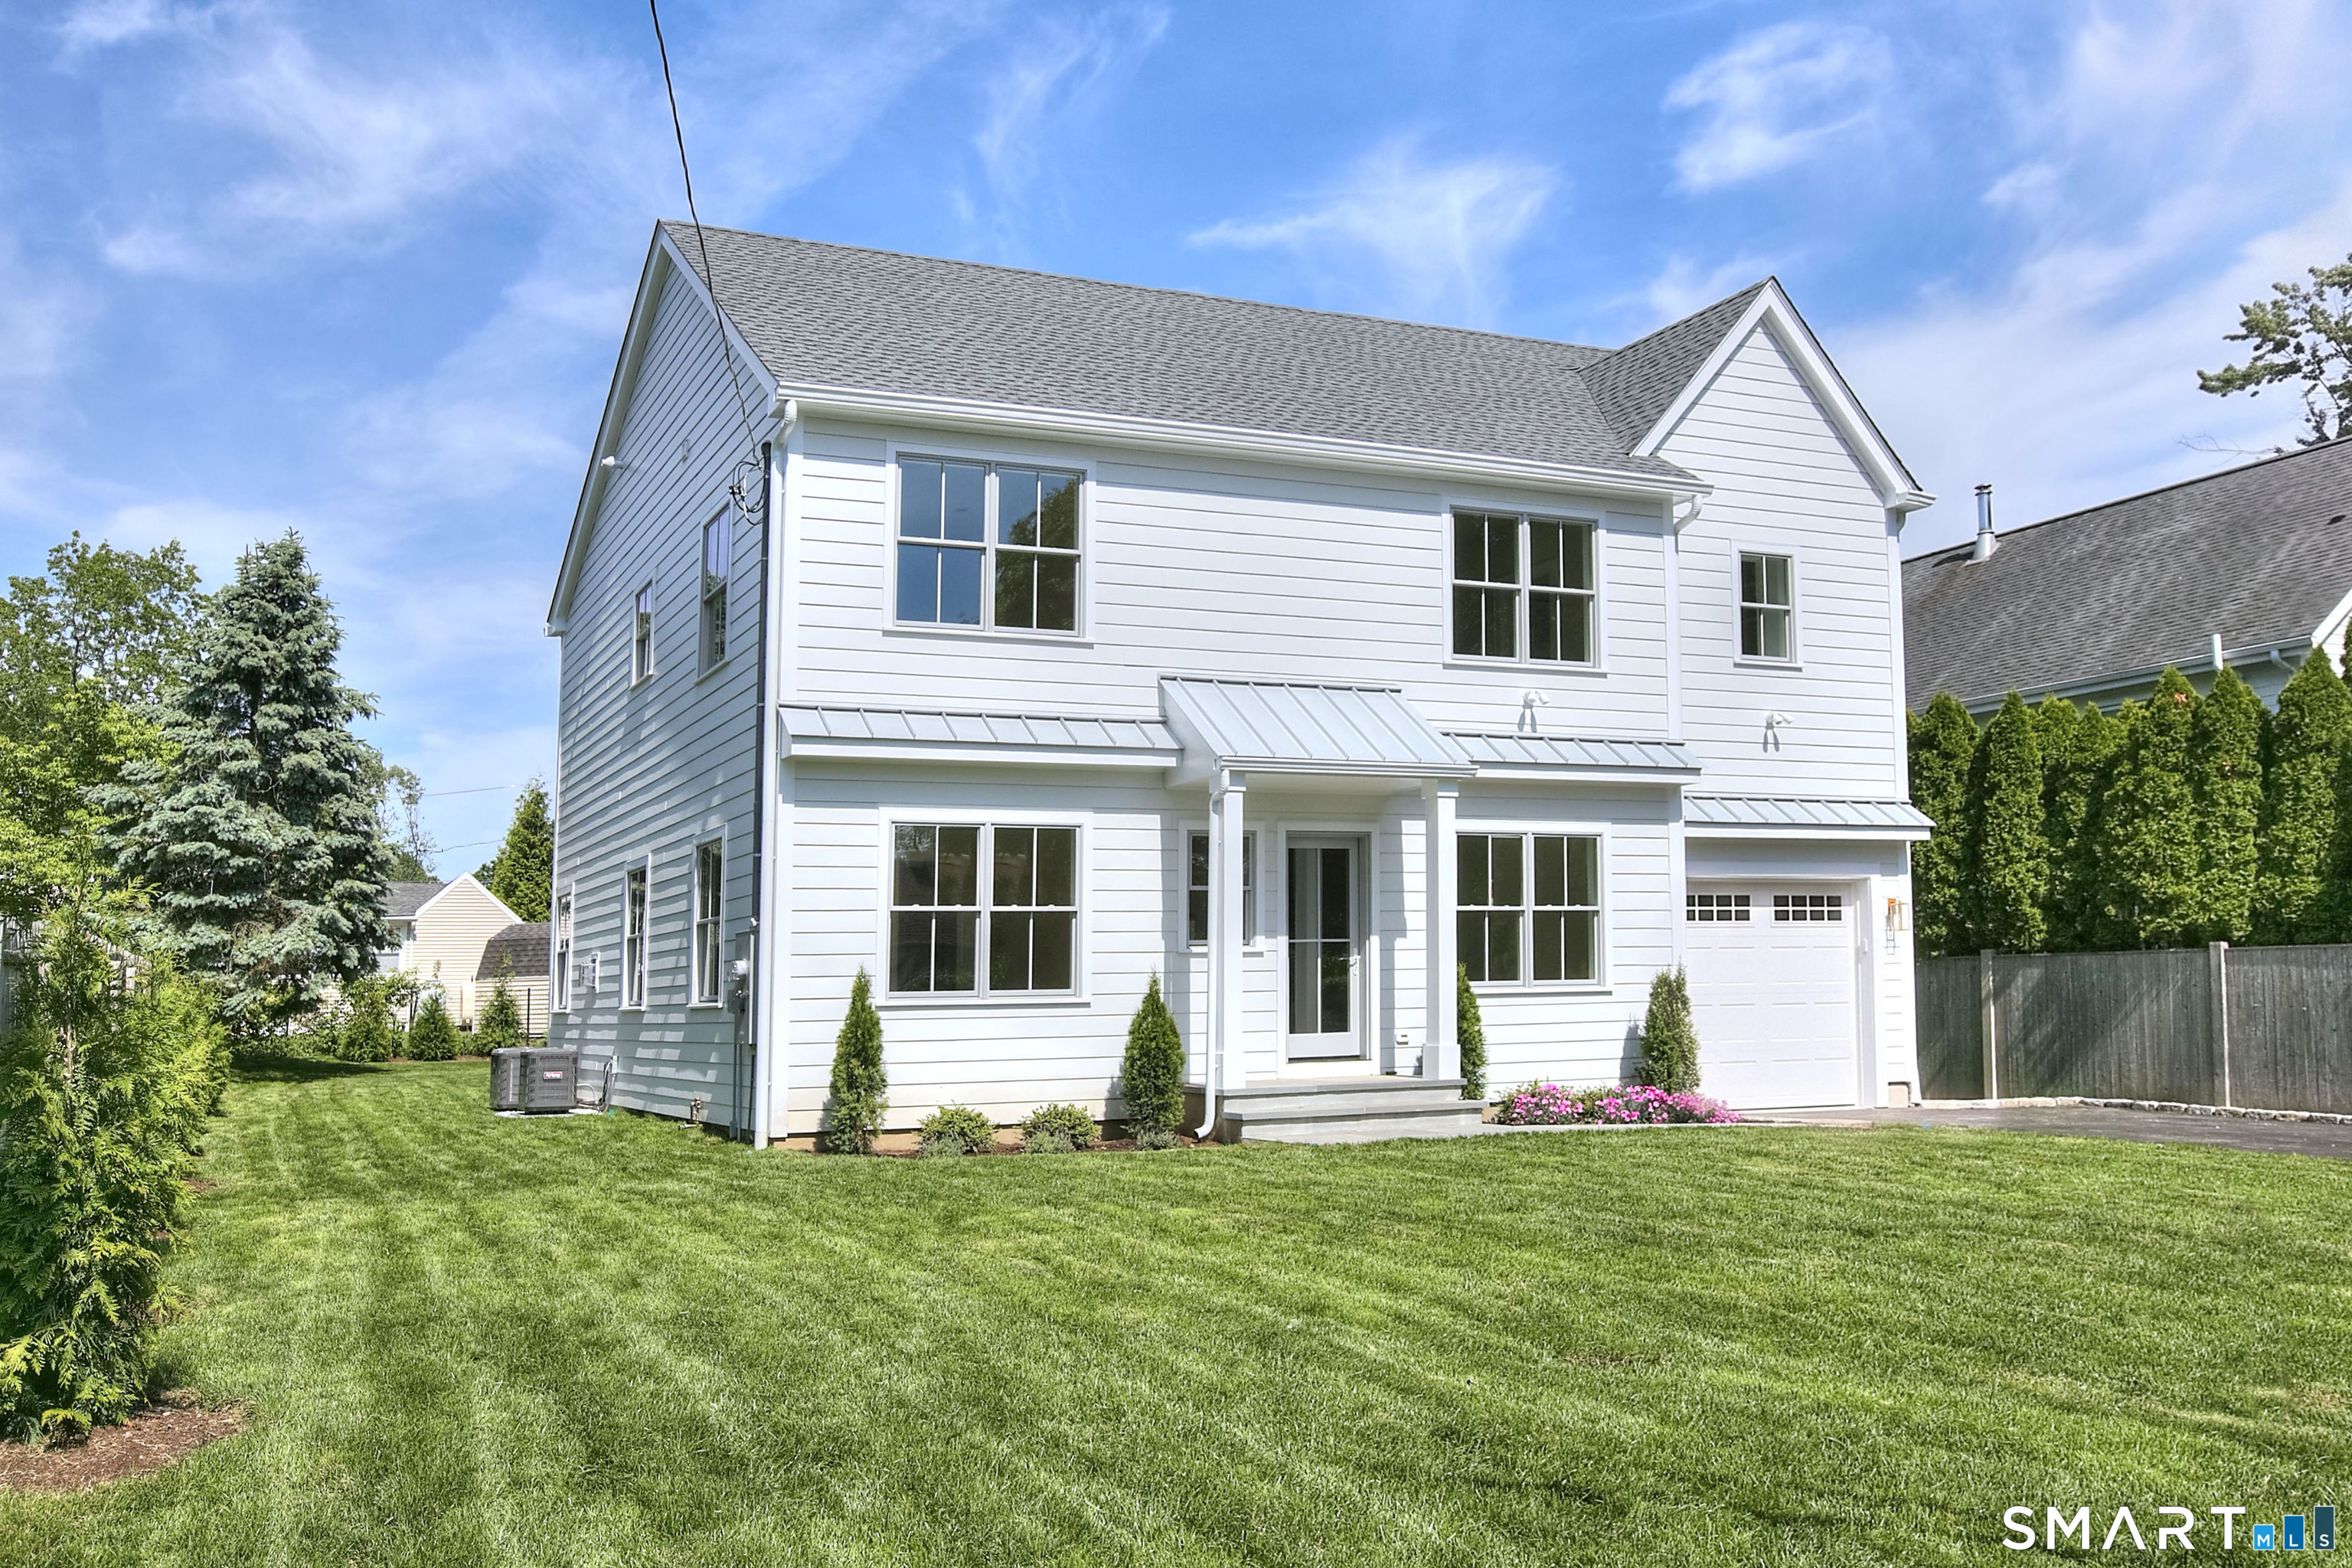
Welcome to 200 Henry Street! This newly constructed home has everything you need in the sought-after Sturges Neighborhood. It's a short walk to Perry"s Mill Pond & Mill Hollow Park. The Gray Pella Windows set against the classic White Hardie Plank Siding is simply beautiful, a true design statement. This upscale home has refined finishes including Character Oak Wood floors throughout the Main & 2nd floor living spaces. The first floor has soaring 9' ceilings with a gourmet kitchen featuring Thermador appliances, Quartz Countertops, & white custom made cabinetry with inset Shaker doors. The kitchen/family room is an open concept with a propane fireplace & sliding doors leading to a Flagstone patio. In addition, the main floor includes a dedicated office, dining room, mudroom, powder room and a spacious walk-in pantry. The 2nd floor has 9' ceilings in the primary suite, and a beautiful spa like bathroom featuring a soaking tub, double sink vanity and a large walk-in shower. There are 3 additional bedrooms, 2 full bathrooms & laundry room. The lower level has 8' ceilings with a finished playroom/den, a mechanical room and storage areas. In addition, there is a very large area for storage in the attic. The outside showcases a 17 X 14 flagstone patio, along with both a Sprinkler/ Irrigation System...and newly planted sod & landscaping.The house has a 1 year Warranty from the builders. 200 Henry Street is not to be missed!!

4
beds

4
baths

2,962 Sq.Ft. LIVING AREA

7,405.2 Sq.Ft. lot

Jane Broder

Jane Broder

Features & Amenities

Interior

  • total bedrooms4
  • Total bathrooms4
  • full bathrooms3
  • half bathroom1
  • Laundry room Upper Level
  • APPLIANCES Gas Cooktop, Gas Range, Washer, Electric Dryer, Dishwasher, Microwave, Range Hood, Freezer, Icemaker
  • other interior Features Auto Garage Door Opener, Cable - Pre-wired, Open Floor Plan

Area & Lot

  • Status Sold
  • Date Sold August 17, 2026
  • Living Area2,962 Sq.Ft.
  • Total Area2,962 Sq.Ft.
  • Lot Area7,405.2 Sq.Ft.
  • MLS® ID24168237
  • TypeResidential
  • YEAR BUILT2026
  • NeighborhoodFairfield
  • Architecture StylesColonial
  • Water FrontageNot Applicable
  • Elementary SchoolRiverfield
  • Middle SchoolRoger Ludlowe
  • High SchoolFairfield Ludlowe

Exterior

  • Garage Space1.0
  • water SourcePublic Water Connected
  • roofAsphalt Shingle
  • lot featuresDry, Level Lot, Cleared, Professionally Landscaped
  • parkingAttached Garage, Paved, Driveway
  • HEAT TYPEHot Air
  • AIR CONDITIONINGCentral Air
  • sewerPublic Sewer Connected
  • SubstructureConcrete
  • other exterior FeaturesGutters, Lighting, Underground Sprinkler, Patio

Financial

  • Sales Price$1,850,000
  • Real Estate Tax $8,574/yr
  • Zoning A

Fairfield

Explore

Step Into a Unique Journey

At our core, we believe that every client deserves an extraordinary experience. With a focus on personalized service, unparalleled market knowledge, and a commitment to excellence, you’ll truly experience the difference every step of your real estate journey.

Follow Us on Instagram